
Jody Bruce
EXP Realty LLC
(586) 261-8744
61 Total Sales
1 in New Haven
$16,000 Price
Estimated Value: $234,000 - $282,628
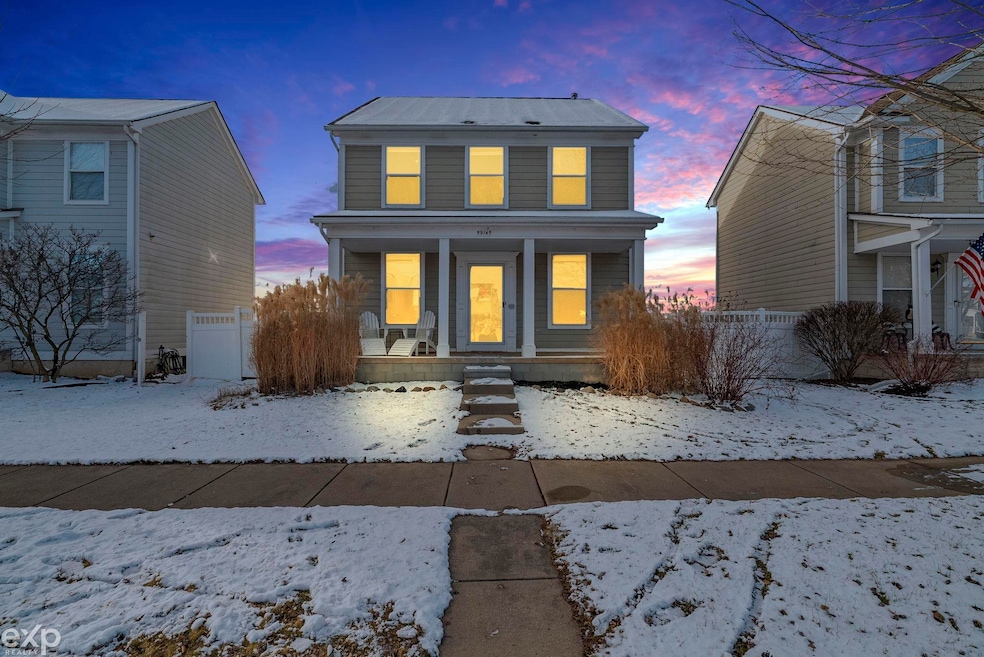
Immaculate 3-Bedroom, 2.5-Bath Home with Recent Updates in a Vibrant, Family-Friendly Neighborhood Welcome to this beautifully maintained 3-bedroom, 2.5-bath home in a highly sought-after neighborhood known for its strong sense of community and active lifestyle. The neighborhood features sidewalks throughout, perfect for walking, running, and outdoor enjoyment. Its prime location offers convenient access to shopping, dining, and I-94 for easy commuting. Inside, the home boasts spacious living areas and thoughtful design. Recent updates include a newer air conditioning system and hot water heater, ensuring comfort and efficiency. The cement steps add to the home’s curb appeal, creating a welcoming entrance. The insulated 3-car garage provides ample space for vehicles, with additional storage in the rafters. The basement is studded and drywalled, offering great potential for future expansion and added living space. This vibrant neighborhood is truly a hub of community activity. Each Halloween, hundreds of trick-or-treaters fill the streets, creating a festive atmosphere. During the holiday season, the community shines with beautiful Christmas displays. Summer brings regular community picnics, and every Wednesday, food trucks gather in the park, offering great food and an opportunity to connect with neighbors. With access to a shared community pool, this neighborhood is ideal for families looking to settle in a welcoming, active environment. Don’t miss your chance to own this well-maintained home in a community that offers so much!
Last Agent to Sell the Property
EXP Realty LLC License #MISPE-6501398052 Listed on: 12/21/2024
We collect this data history from publicly available records. To have your information removed, we recommend requesting removal directly through your county’s website.
Jody Bruce
EXP Realty LLC
(586) 261-8744
61 Total Sales
1 in New Haven
$16,000 Price
Trudi Wichlacz
Oak and Stone Real Estate
(989) 368-2660
106 Total Sales
1 in New Haven
$272,650 Price
Anthony Adent
Realty Executives Home Towne
(810) 242-0307
27 Total Sales
1 in New Haven
$27,000 Price
Robert Porzandek
Epique Inc.
(586) 474-4624
53 Total Sales
3 in New Haven
$210K - $249K Price Range
Eric Rasmussen
Berkshire Hathaway HomeServices Kee Realty NB
(517) 701-3397
154 Total Sales
1 in New Haven
$165,000 Price
Kimberly Agemy
EXP Realty Shelby Twp
(586) 257-2570
139 Total Sales
1 in New Haven
$369,900 Price
We collect this data history from publicly available records. To have your information removed, we recommend requesting removal directly through your county’s website.
| Date | Buyer | Sale Price | Title Company |
|---|---|---|---|
| $275,000 | None Listed On Document | ||
| $157,000 | Premier Title Agency Llc | ||
| -- | -- |
We collect this data history from publicly available records. To have your information removed, we recommend requesting removal directly through your county’s website.
| Date | Status | Borrower | Loan Amount |
|---|---|---|---|
| Open | $220,000 | ||
| Previous Owner | $147,930 | ||
| Previous Owner | $14,500 | ||
| Previous Owner | $11,532 |
We collect this data history from publicly available records. To have your information removed, we recommend requesting removal directly through your county’s website.
| Date | Event | Price | List to Sale | Price per Sq Ft | Prior Sale |
|---|---|---|---|---|---|
| 01/20/2025 01/20/25 | Sold | $275,000 | +1.9% | $193 / Sq Ft | |
| 01/04/2025 01/04/25 | Pending | -- | -- | -- | |
| 12/23/2024 12/23/24 | For Sale | $270,000 | +72.0% | $189 / Sq Ft | |
| 03/25/2019 03/25/19 | Sold | $157,000 | -4.8% | $110 / Sq Ft | View Prior Sale |
| 02/04/2019 02/04/19 | Pending | -- | -- | -- | |
| 01/11/2019 01/11/19 | For Sale | $164,900 | -- | $116 / Sq Ft |
We collect this data history from publicly available records. To have your information removed, we recommend requesting removal directly through your county’s website.
| Year | Tax Paid | Tax Assessment Tax Assessment Total Assessment is a certain percentage of the fair market value that is determined by local assessors to be the total taxable value of land and additions on the property. | Land | Improvement |
|---|---|---|---|---|
| 2026 | $2,451 | $117,400 | $0 | $0 |
| 2025 | $2,984 | $110,900 | $0 | $0 |
| 2024 | $29 | $109,000 | $0 | $0 |
| 2023 | $2,753 | $97,700 | $0 | $0 |
| 2022 | $3,285 | $84,900 | $0 | $0 |
| 2021 | $2,757 | $77,700 | $0 | $0 |
| 2020 | $2,593 | $72,400 | $0 | $0 |
| 2019 | $1,854 | $67,100 | $0 | $0 |
| 2018 | $672 | $64,800 | $0 | $0 |
| 2017 | $2,482 | $62,000 | $11,000 | $51,000 |
| 2016 | $1,768 | $62,000 | $0 | $0 |
| 2015 | -- | $55,100 | $0 | $0 |
| 2014 | -- | $0 | $0 | $0 |
| 2010 | -- | $0 | $0 | $0 |
Seller's Agent in 2025
Eric Raymo
EXP Realty LLC
(810) 334-7268
172 Total Sales
A
Buyer's Agent in 2025
Andy Senawe
Community Choice Realty Inc
(248) 808-7596
42 Total Sales
T
Buyer's Agent in 2019
Taylor Wood
Berkshire Hathaway HomeServices Kee Realty Wash
Source: Michigan Multiple Listing Service
MLS Number: 50163437
APN: 26-06-27-351-009
Disclaimer: Certain information contained herein is derived from information provided by parties other than Homes.com. All information provided is deemed reliable, but is not guaranteed to be accurate and should be independently verified.
Source MLS: MiRealSource
Provided through IDX via MiRealSource. Courtesy of MiRealSource Shareholder. Copyright MiRealSource.
The information published and disseminated by MiRealSource is communicated verbatim, without change by MiRealSource, as filed with MiRealSource by its members. The accuracy of all information, regardless of source, is not guaranteed or warranted. All information should be independently verified.
Copyright 2026 MiRealSource. All rights reserved. The information provided hereby constitutes proprietary information of MiRealSource, Inc. and its shareholders, affiliates and licensees and may not be reproduced or transmitted in any form or by any means, electronic or mechanical, including photocopy, recording, scanning or any information storage and retrieval system, without written permission from MiRealSource, Inc.
Ask me questions while you tour the home.