NOT LISTED FOR SALE

5915 E 124th St S Bixby, OK 74008

Bixby Area
4 Beds
3 Baths
2,207 Sq Ft
7,800 Sq Ft Lot

Sale Details

Date Sold: April 19, 2024

Last sale price $397,100 $180 Per Sq Ft

12 Days on Market

Highlights

  • Fitness Center
  • Clubhouse
  • Community Pool
  • Craftsman Architecture
  • Quartz Countertops
  • Covered Patio or Porch

About This Home

As of April 2024

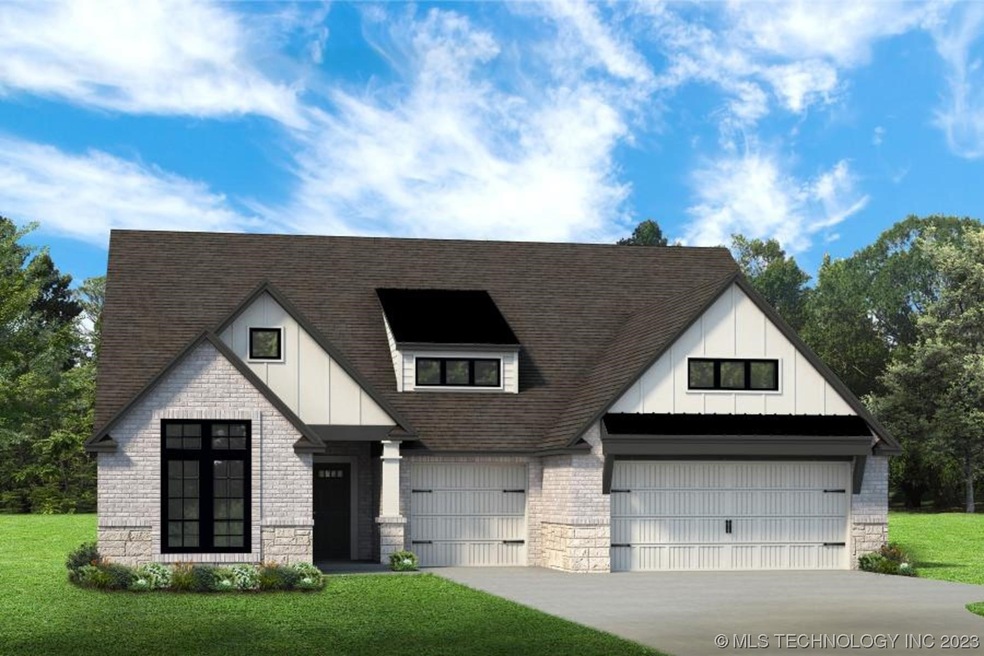

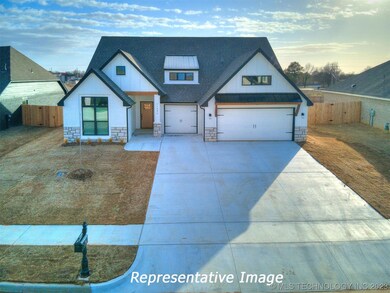
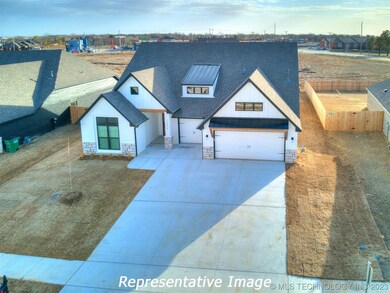
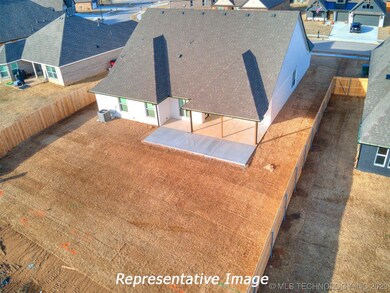
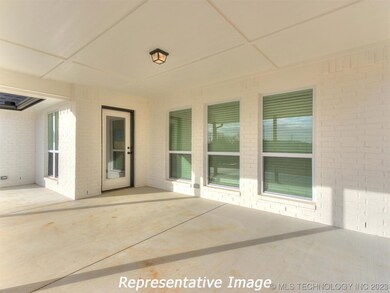
Dawson - 4/3/3 +flex - 1 story - Full brick w James Hardie siding accents in white w black windows. Vaulted living room featuring wood beams open to formal dining room & eat-in kitchen area. Kitchen designed with; wood vent hood, cabinets to the ceiling, white subway tile backsplash, large island, white quartz countertops, gold hardware, faucet & lighting, large work station sink, & stainless appliances. Master w ensuite bath w large corner shower & two walk-in closets. LVP wood floors throughout. Covered back patio. Ask about our incentive! (Under Construction).

Last Agent to Sell the Property

Carri Ray

Trinity Properties License #146052 Listed on: 09/22/2023

Last Buyer's Agent

Non-MLS Associate

Non-MLS Office

Home Details

Home Type

  • Single Family

Year Built

  • Built in 2023 | Under Construction

Lot Details

  • 7,800 Sq Ft Lot
  • South Facing Home

HOA Fees

  • $48 Monthly HOA Fees

Parking

  • 3 Car Attached Garage
  • Driveway

Home Design

  • Craftsman Architecture
  • Brick Exterior Construction
  • Slab Foundation
  • Wood Frame Construction
  • Fiberglass Roof
  • HardiePlank Type
  • Asphalt

Interior Spaces

  • 2,207 Sq Ft Home
  • 1-Story Property
  • Vinyl Clad Windows
  • Vinyl Flooring

Kitchen

  • Oven
  • Range
  • Quartz Countertops

Bedrooms and Bathrooms

  • 4 Bedrooms
  • 3 Full Bathrooms

Outdoor Features

  • Covered Patio or Porch

Schools

  • Central Elementary School
  • Bixby Middle School
  • Bixby High School

Utilities

  • Zoned Heating and Cooling
  • Heating System Uses Gas
  • Gas Water Heater
  • Phone Available
  • Cable TV Available

Listing and Financial Details

  • Home warranty included in the sale of the property

Community Details

Overview

  • Enclave At Addison Creek Subdivision

Amenities

  • Clubhouse

Recreation

  • Fitness Center
  • Community Pool

Home Details

Home Type

Single Family

Year Built

Built in 2023 | Under Construction

Lot Details

7,800 Sq Ft Lot

HOA Fees

$48 per month

Parking

3

Listing Details

  • Directions: From Creek Turnpike, exit Memorial turn L (S) to 121st, turn R onto 121st St (W), Turn R into The Enclave entrance at 125th St, follow this into the neighborhood to new phase (becomes 124th Ter), turn R (N) Joplin P, turn R (E) 124th St, home is on your L
  • Property Sub Type: Single Family Residence
  • Prop. Type: Residential
  • Year Built: 2023
  • Lot Size Acres: 0.179
  • Subdivision Name: Enclave at Addison Creek
  • Architectural Style: Craftsman
  • Garage Yn: Yes
  • Unit Levels: One
  • Building Stories: 1
  • Structure Type: House
  • Property Sub Type Additional: Single Family Residence
  • Special Features: NewHome
  • Stories: 1

Interior Features

  • Interior Amenities: None, Quartz Counters, Stone Counters
  • Appliances: Gas Water Heater, Oven, Range
  • Has Basement: None
  • Basement YN: No
  • Full Bathrooms: 3
  • Total Bedrooms: 4
  • Fireplace: No
  • Flooring: Vinyl
  • Living Area: 2207.0
  • Window Features: Vinyl

Exterior Features

  • Exterior Features: Concrete Driveway, Other
  • Fencing: Other
  • Lot Features: None
  • Pool Features: None
  • Home Warranty: Yes
  • Construction Type: Brick, HardiPlank Type, Wood Frame
  • Direction Faces: South
  • Foundation Details: Slab
  • Other Structures: None
  • Patio And Porch Features: Covered, Patio
  • Property Condition: Under Construction
  • Roof: Asphalt, Fiberglass

Garage/Parking

  • Attached Garage: Yes
  • Garage Spaces: 3.0
  • Parking Features: Attached, Garage

Utilities

  • Sewer: Public Sewer
  • Utilities: Cable Available, Electricity Available, Natural Gas Available, Other, Phone Available, Water Available
  • Water Source: Public
  • Security: No Safety Shelter
  • Cooling: Central Air
  • Cooling Y N: Yes
  • Heating: Central, Gas
  • Heating Yn: Yes

Condo/Co-op/Association

  • Senior Community: No
  • Amenities: Clubhouse, Fitness Center, Other, Pool
  • Association Fee: 575.0
  • Association Fee Frequency: Annually
  • Association: Yes

Schools

  • High School: Bixby
  • Elementary School: Central
  • Junior High Dist: Bixby - Sch Dist (4)
  • Middle Or Junior School: Bixby

Lot Info

  • Lot Size Sq Ft: 7800.0
  • Additional Parcels: No
  • ResoLotSizeUnits: Acres

Tax Info

  • Tax Year: 2022
  • Tax Annual Amount: 1.0
Create a Home Valuation Report for This Property
The Home Valuation Report is an in-depth analysis detailing your home's value as well as a comparison with similar homes in the area

Property History

We collect this data history from publicly available records. To have your information removed, we recommend requesting removal directly through your county’s website.

Date Event Price List to Sale Price per Sq Ft
04/19/2024 04/19/24 Sold $397,100 -0.8% $180 / Sq Ft
10/05/2023 10/05/23 Pending -- -- --
09/22/2023 09/22/23 For Sale $400,150 -- $181 / Sq Ft
Source: MLS Technology

Agents Affiliated with this Home

  • Section Image
See All Agents

Map

Source: MLS Technology

MLS Number: 2333352

MLS Technology
Your Personal Tour Guide

Ask me questions while you tour the home.