
Laurie Gibson
Howard Hanna
(567) 702-2494
21 Total Sales
1 in Sylvania
$175,000 Price

Estimated Value: $288,619



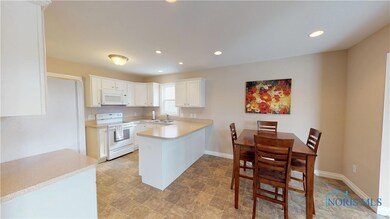
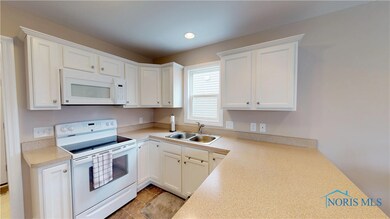
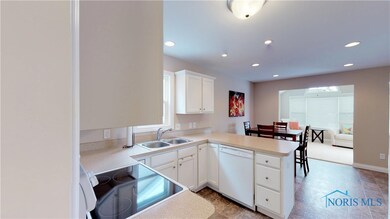
Built in 2016, this home has been meticulously maintained. The neutral palette makes it easy to move in and personalize it to your taste. The owner is ready for you to take immediate possession. The living room includes a cathedral ceiling and fireplace. The sunroom offers a cathedral ceiling and ceiling fan. The master bedroom has a pan ceiling, ceiling fan, walk-in closet, and master bathroom.
Last Agent to Sell the Property
Michael Tullis
Key Realty LTD Brokerage Phone: 419-777-5391 License #2018004531 Listed on: 02/14/2019
We collect this data history from publicly available records. To have your information removed, we recommend requesting removal directly through your county’s website.
Laurie Gibson
Howard Hanna
(567) 702-2494
21 Total Sales
1 in Sylvania
$175,000 Price
Daniel Effler
Effler Schmitt Co
(567) 600-7936
264 Total Sales
32 in Sylvania
$160K - $1.2M Price Range
Cail Courtney
The Danberry Co
(567) 280-5652
91 Total Sales
1 in Sylvania
$250,000 Price
Walter Fisher
Dilworth Strong Real Estate
(567) 600-7545
55 Total Sales
6 in Sylvania
$155K - $305K Price Range
Kendrick Taylor
Xsell Realty
(517) 759-7770
28 Total Sales
1 in Sylvania
$371,500 Price
Dan Novotny
The Danberry Co
(419) 601-6035
203 Total Sales
9 in Sylvania
$87K - $429K Price Range
We collect this data history from publicly available records. To have your information removed, we recommend requesting removal directly through your county’s website.
| Date | Buyer | Sale Price | Title Company |
|---|---|---|---|
| $192,500 | Louisville Ttl Agcy For Nw O | ||
| $179,250 | None Available |
We collect this data history from publicly available records. To have your information removed, we recommend requesting removal directly through your county’s website.
| Date | Status | Borrower | Loan Amount |
|---|---|---|---|
| Open | $100,295 | ||
| Closed | $102,500 |
We collect this data history from publicly available records. To have your information removed, we recommend requesting removal directly through your county’s website.
| Date | Event | Price | List to Sale | Price per Sq Ft |
|---|---|---|---|---|
| 04/12/2019 04/12/19 | Sold | $192,500 | -3.7% | $136 / Sq Ft |
| 03/23/2019 03/23/19 | Pending | -- | -- | -- |
| 03/13/2019 03/13/19 | Price Changed | $199,900 | -4.8% | $141 / Sq Ft |
| 02/14/2019 02/14/19 | For Sale | $209,900 | -- | $149 / Sq Ft |
We collect this data history from publicly available records. To have your information removed, we recommend requesting removal directly through your county’s website.
| Year | Tax Paid | Tax Assessment Tax Assessment Total Assessment is a certain percentage of the fair market value that is determined by local assessors to be the total taxable value of land and additions on the property. | Land | Improvement |
|---|---|---|---|---|
| 2025 | -- | $66,395 | $12,530 | $53,865 |
| 2024 | $2,073 | $66,395 | $12,530 | $53,865 |
| 2023 | $3,891 | $54,320 | $9,870 | $44,450 |
| 2022 | $3,896 | $54,320 | $9,870 | $44,450 |
| 2021 | $3,997 | $54,320 | $9,870 | $44,450 |
| 2020 | $3,697 | $44,625 | $8,015 | $36,610 |
| 2019 | $3,554 | $44,625 | $8,015 | $36,610 |
| 2018 | $2,922 | $44,625 | $8,015 | $36,610 |
| 2017 | $2,991 | $43,085 | $6,615 | $36,470 |
| 2016 | $596 | $18,900 | $18,900 | $0 |
M
Seller's Agent in 2019
Michael Tullis
Key Realty LTD
Buyer's Agent in 2019
Jerry Poindexter
Key Realty LTD
(419) 460-2026
151 Total Sales
Source: Northwest Ohio Real Estate Information Service (NORIS)
MLS Number: 6035859
APN: 82-93795
Disclaimer: Certain information contained herein is derived from information provided by parties other than Homes.com. All information provided is deemed reliable, but is not guaranteed to be accurate and should be independently verified.
IDX information is provided exclusively for personal, non-commercial use, and may not be used for any purpose other than to identify prospective properties consumers may be interested in purchasing. Information is deemed reliable but not guaranteed. ©2026 NORIS. All rights reserved.
Ask me questions while you tour the home.