KE
Seller's Agent in 2022
Kathleen Endicott
Key To The West Land Sales
(541) 620-2960
10 Total Sales
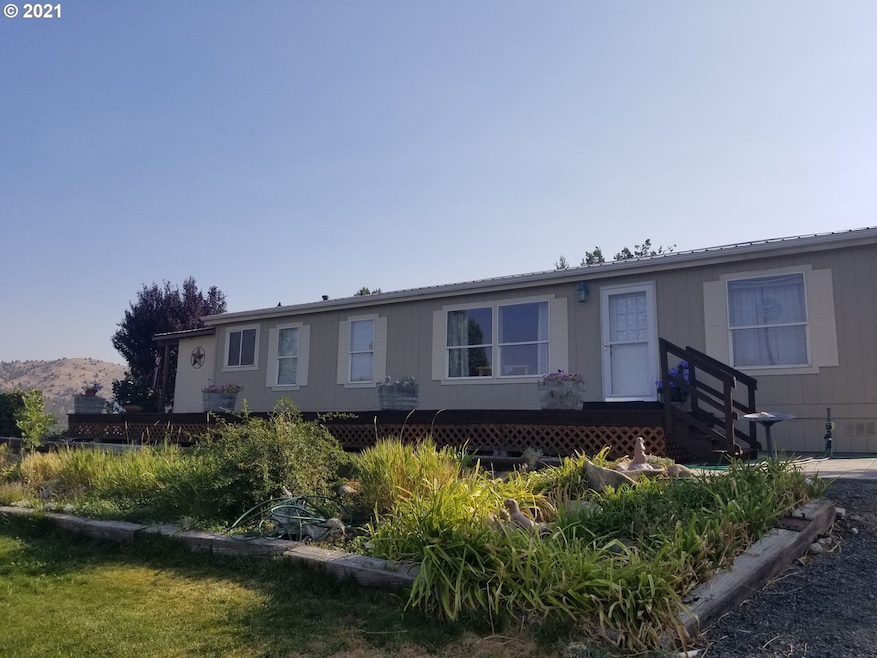
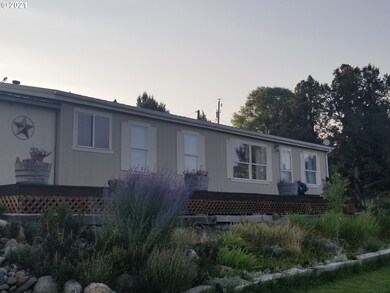
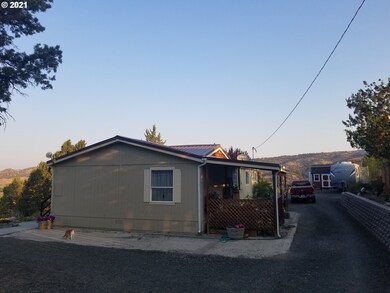
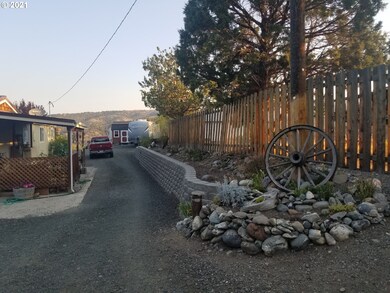

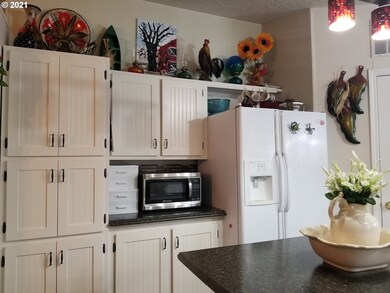
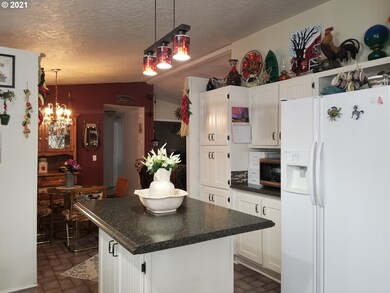
Huge Price Reduction! Overlooking the beautiful John Day Valley with amazing views, this lovely 3bdrm/2bath home on 3.51 acres move in ready/just a few minutes to town/on city water/Central ac/heat/end of cul-de-sac/paved road/Freshly painted exterior/ new metal roof in 2021/Updated interior/newer flooring/carpet/kitchen cabinets/counter tops. Large fenced in front/back yard/landscaped/covered hot tub area/ fenced pasture for animals/irrig.well/water rights/outbldgs/Make an Offer. Agent owned.
Last Agent to Sell the Property
Key To The West Land Sales License #201002059 Listed on: 09/12/2021
We collect this data history from publicly available records. To have your information removed, we recommend requesting removal directly through your county’s website.
| Date | Buyer | Sale Price | Title Company |
|---|---|---|---|
| $319,000 | New Title Company Name | ||
| Goslin Kathleen | -- | None Available | |
| Goslin Kathleen D | -- | Land Title Company Of Grant | |
| Goslin Kathleen D | $45,500 | Land Title Company Of Grant | |
| Springleaf Financial Services Inc | $100,000 | None Available | |
| Bennett John | -- | None Available |
We collect this data history from publicly available records. To have your information removed, we recommend requesting removal directly through your county’s website.
| Date | Status | Borrower | Loan Amount |
|---|---|---|---|
| Open | $330,484 | ||
| Previous Owner | Goslin Kathleen D | $45,563 |
We collect this data history from publicly available records. To have your information removed, we recommend requesting removal directly through your county’s website.
| Date | Event | Price | List to Sale | Price per Sq Ft |
|---|---|---|---|---|
| 01/24/2022 01/24/22 | Sold | $319,000 | 0.0% | $233 / Sq Ft |
| 11/12/2021 11/12/21 | Pending | -- | -- | -- |
| 11/03/2021 11/03/21 | Price Changed | $319,000 | -3.0% | $233 / Sq Ft |
| 10/17/2021 10/17/21 | Price Changed | $329,000 | -4.6% | $240 / Sq Ft |
| 09/12/2021 09/12/21 | For Sale | $344,900 | -- | $252 / Sq Ft |
We collect this data history from publicly available records. To have your information removed, we recommend requesting removal directly through your county’s website.
| Year | Tax Paid | Tax Assessment Tax Assessment Total Assessment is a certain percentage of the fair market value that is determined by local assessors to be the total taxable value of land and additions on the property. | Land | Improvement |
|---|---|---|---|---|
| 2025 | $1,220 | $96,340 | $52,257 | $44,083 |
| 2024 | $1,180 | $93,534 | $50,736 | $42,798 |
| 2023 | $1,157 | $90,810 | $49,259 | $41,551 |
| 2022 | $1,125 | $88,166 | $45,874 | $42,292 |
| 2021 | $1,089 | $85,599 | $44,539 | $41,060 |
| 2020 | $1,160 | $83,106 | $43,243 | $39,863 |
| 2019 | $1,132 | $80,686 | $41,983 | $38,703 |
| 2018 | $1,099 | $78,336 | $40,758 | $37,578 |
| 2017 | $1,072 | $76,055 | $39,572 | $36,483 |
| 2016 | $1,044 | $73,840 | $35,308 | $38,532 |
| 2015 | $984 | $69,602 | $33,276 | $36,326 |
| 2014 | $984 | $69,602 | $33,276 | $36,326 |
| 2013 | $915 | $67,575 | $31,783 | $35,792 |
KE
Seller's Agent in 2022
Kathleen Endicott
Key To The West Land Sales
(541) 620-2960
10 Total Sales

Buyer's Agent in 2022
KC Furstenberg
Kenmore Team LLC
(509) 987-4544
119 Total Sales
Source: Regional Multiple Listing Service (RMLS)
MLS Number: 21354950
Disclaimer: Certain information contained herein is derived from information provided by parties other than Homes.com. All information provided is deemed reliable, but is not guaranteed to be accurate and should be independently verified.
The content relating to real estate for sale on this web site comes in part from the IDX program of the RMLS™ of Portland, Oregon. Real estate listings held by brokerage firms other than Ten-X are marked with the RMLS™ logo, and detailed information about these properties includes the names of the listing brokers. Listing content is copyright © 2026 RMLS™, Portland, Oregon. Some properties which appear for sale on this web site may subsequently have sold or may no longer be available. All information provided is deemed reliable but is not guaranteed and should be independently verified.
Ask me questions while you tour the home.