
Ericka Taylor
Coldwell Banker Realty
(708) 905-4835
156 Total Sales
1 in Oak Forest
$335,000 Price



Estimated Value: $270,000 - $292,304
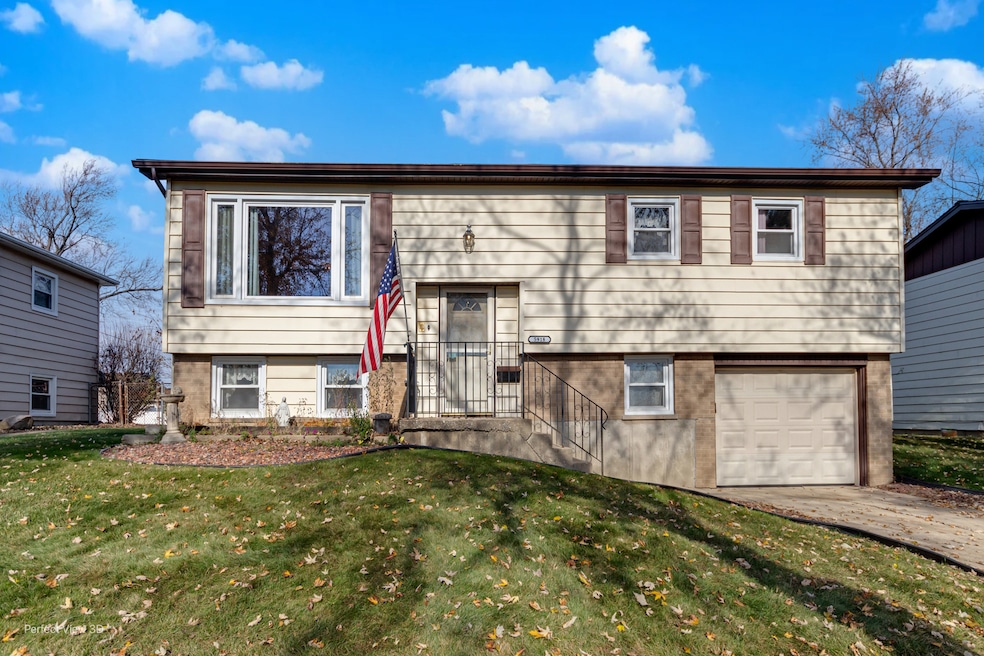
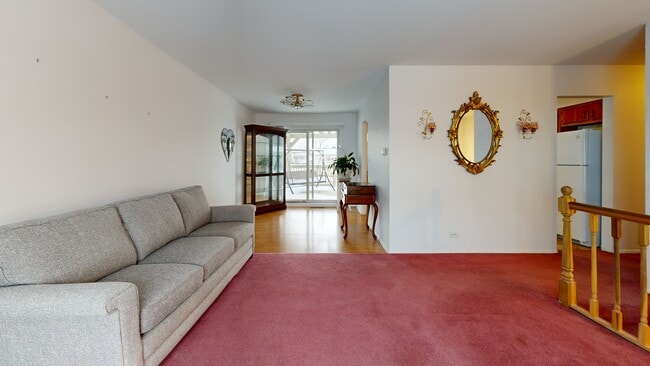
Envision the next chapter of your life here in this well maintained home that promises comfort and convenience. The newer furnace and water heater ensures a worry free experience while the heated garage adds a touch of luxury. There are newer windows throughout the home for energy efficiency and to let the sun shine in. Hear the rustle of leaves on the brand new backyard deck with a protective roof. The backyard is large and has the endless possibility for entertainment, relaxation and play. Each bedroom has refinished hardwood floors and the living room and dining room have a hidden potential of hardwood beneath the carpeting and other flooring. Schedule your visit today and start imagining the memories you'll create in this delightful home.
Last Agent to Sell the Property
Realty One Group Heartland License #475148575 Listed on: 11/24/2025
We collect this data history from publicly available records. To have your information removed, we recommend requesting removal directly through your county’s website.
Ericka Taylor
Coldwell Banker Realty
(708) 905-4835
156 Total Sales
1 in Oak Forest
$335,000 Price
Ned Malley
Infiniti Properties, Inc.
(708) 859-7846
86 Total Sales
1 in Oak Forest
$377,000 Price
Robin McGinn
RE/MAX IMPACT
(224) 386-3023
104 Total Sales
1 in Oak Forest
$375,000 Price
Jose Cortez
Golden Enterprise Realty Inc
(866) 598-2035
88 Total Sales
1 in Oak Forest
$255,000 Price
George Venturella
Century 21 Circle
(708) 505-7886
171 Total Sales
2 in Oak Forest
$345K - $355K Price Range
Nadiia Glavin
Keller Williams ONEChicago
(888) 619-2845
91 Total Sales
1 in Oak Forest
$490,000 Price
We collect this data history from publicly available records. To have your information removed, we recommend requesting removal directly through your county’s website.
| Date | Buyer | Sale Price | Title Company |
|---|---|---|---|
| $272,000 | None Listed On Document |
We collect this data history from publicly available records. To have your information removed, we recommend requesting removal directly through your county’s website.
| Date | Status | Borrower | Loan Amount |
|---|---|---|---|
| Open | $267,073 |
We collect this data history from publicly available records. To have your information removed, we recommend requesting removal directly through your county’s website.
| Date | Event | Price | List to Sale | Price per Sq Ft |
|---|---|---|---|---|
| 01/15/2026 01/15/26 | Sold | $272,000 | -1.1% | $270 / Sq Ft |
| 12/12/2025 12/12/25 | Pending | -- | -- | -- |
| 11/24/2025 11/24/25 | For Sale | $275,000 | -- | $273 / Sq Ft |
We collect this data history from publicly available records. To have your information removed, we recommend requesting removal directly through your county’s website.
| Year | Tax Paid | Tax Assessment Tax Assessment Total Assessment is a certain percentage of the fair market value that is determined by local assessors to be the total taxable value of land and additions on the property. | Land | Improvement |
|---|---|---|---|---|
| 2025 | $2,296 | $21,000 | $2,970 | $18,030 |
| 2024 | $2,296 | $21,000 | $2,970 | $18,030 |
| 2023 | $3,051 | $21,000 | $2,970 | $18,030 |
| 2022 | $3,051 | $16,683 | $2,640 | $14,043 |
| 2021 | $2,897 | $16,683 | $2,640 | $14,043 |
| 2020 | $2,602 | $16,683 | $2,640 | $14,043 |
| 2019 | $2,946 | $16,076 | $2,475 | $13,601 |
| 2018 | $2,887 | $16,076 | $2,475 | $13,601 |
| 2017 | $2,823 | $16,076 | $2,475 | $13,601 |
| 2016 | $4,071 | $13,921 | $2,310 | $11,611 |
| 2015 | $4,154 | $13,921 | $2,310 | $11,611 |
| 2014 | $4,092 | $13,921 | $2,310 | $11,611 |
| 2013 | $4,604 | $16,527 | $2,310 | $14,217 |
Seller's Agent in 2026
Jackie Thompson
Realty One Group Heartland
(708) 606-0491
24 Total Sales
Buyer's Agent in 2026
Micah Kirstein
john greene Realtor
(630) 820-6500
219 Total Sales
Source: Midwest Real Estate Data (MRED)
MLS Number: 12523588
APN: 28-17-408-013-0000
Disclaimer: Certain information contained herein is derived from information provided by parties other than Homes.com. All information provided is deemed reliable, but is not guaranteed to be accurate and should be independently verified.
All data is obtained from various sources and may not have been verified by broker or MLS GRID. Supplied Open House Information is subject to change without notice. All information should be independently reviewed and verified for accuracy. Properties may or may not be listed by the office/agent presenting the information. Some IDX listings have been excluded from this website.
Listings courtesy of Midwest Real Estate Data (MRED) as distributed by MLS GRID.
Based on information submitted to the MLS GRID
Ask me questions while you tour the home.