
Dane Ramsden
Keller Williams Paint Creek
(947) 900-8263
161 Total Sales
1 in Troy
$675,000 Price
Estimated Value: $387,130
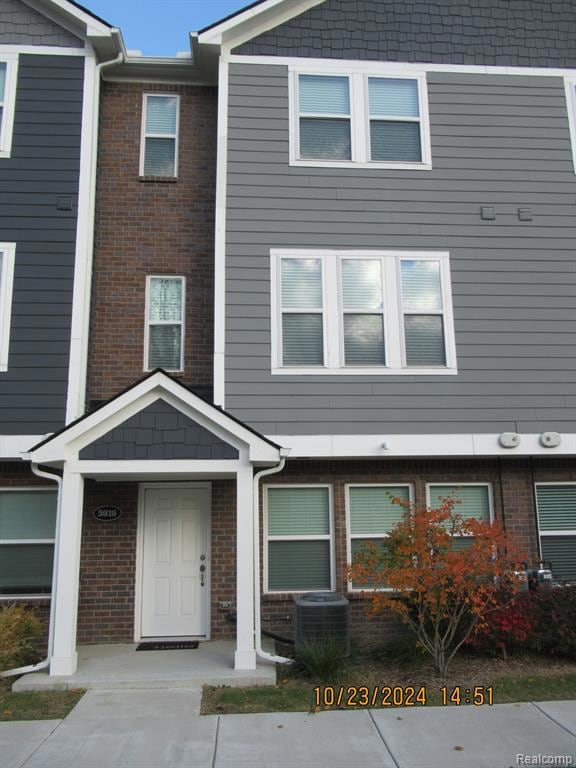
Welcome to this fantastic 3 bedroom, 2.5 bathroom townhouse located in the most private building in the complex. Walk in the front door to your office/flex/bonus room with spacious closet, and direct access to your 2 car garage. Walk up the stairs to your main living area featuring family room with electric fireplace (remote control allows for multiple color settings), eat-in breakfast area, and large kitchen with center granite island and barstool seating. White shaker cabinets feature soft-close drawers and doors. All stainless steel appliances are included! All bathroom countertops are granite as well. The openness of this floorplan makes the perfect space to entertain family and friends. Continue up to the 3rd floor where you will find the master suite with pan ceiling, full bathroom with walk-in shower, and full walk-in closet. 2 more bedrooms create plenty of options for additional office area or use as bedrooms. 2nd full bathroom is just feet from the 2 additional bedrooms. This level also features the laundry room, making putting away clothes easier when done (no stairs to climb). Unit features a nice exterior balcony where you can enjoy peaceful nights outside. This complex is close to hospitals, shopping, and restaurants. All data and measurements are deemed reliable, but not guaranteed. Buyer agent to verify all information. Unit is occupied.
We collect this data history from publicly available records. To have your information removed, we recommend requesting removal directly through your county’s website.
Dane Ramsden
Keller Williams Paint Creek
(947) 900-8263
161 Total Sales
1 in Troy
$675,000 Price
Jeff Papsdorf
Michigan Homes Group Inc
(947) 900-8781
141 Total Sales
1 in Troy
$365,000 Price
David Van Ittersum
Berkshire Hathaway HomeServices Kee Realty SCS
(586) 900-6939
63 Total Sales
1 in Troy
$650,000 Price
Yvonne Zielinski
Epique Inc.
(586) 701-6409
114 Total Sales
2 in Troy
$225K - $306K Price Range
The Cunningham Group
RE/MAX Platinum - Grand Blanc
(810) 250-7880
58 Total Sales
2 in Troy
$200K - $315K Price Range
Michelle Zarghami
Berkshire Hathaway HomeServices Kee Realty
(947) 225-6585
63 Total Sales
1 in Troy
$425,000 Price
We collect this data history from publicly available records. To have your information removed, we recommend requesting removal directly through your county’s website.
| Date | Buyer | Sale Price | Title Company |
|---|---|---|---|
| $380,000 | Ata National Title | ||
| Couchman Zachary | $344,900 | Ata National Title |
We collect this data history from publicly available records. To have your information removed, we recommend requesting removal directly through your county’s website.
| Date | Status | Borrower | Loan Amount |
|---|---|---|---|
| Open | $285,000 | ||
| Previous Owner | Couchman Zachary | $323,500 |
We collect this data history from publicly available records. To have your information removed, we recommend requesting removal directly through your county’s website.
| Date | Event | Price | List to Sale | Price per Sq Ft |
|---|---|---|---|---|
| 03/03/2025 03/03/25 | Sold | $380,000 | -6.2% | $230 / Sq Ft |
| 02/01/2025 02/01/25 | Pending | -- | -- | -- |
| 01/05/2025 01/05/25 | Price Changed | $405,000 | -1.0% | $245 / Sq Ft |
| 12/23/2024 12/23/24 | Price Changed | $409,000 | -0.1% | $248 / Sq Ft |
| 12/09/2024 12/09/24 | Price Changed | $409,250 | -0.1% | $248 / Sq Ft |
| 11/25/2024 11/25/24 | Price Changed | $409,500 | -0.1% | $248 / Sq Ft |
| 11/13/2024 11/13/24 | Price Changed | $409,900 | -2.3% | $248 / Sq Ft |
| 11/06/2024 11/06/24 | Price Changed | $419,500 | -0.1% | $254 / Sq Ft |
| 10/26/2024 10/26/24 | For Sale | $419,900 | -- | $254 / Sq Ft |
We collect this data history from publicly available records. To have your information removed, we recommend requesting removal directly through your county’s website.
| Year | Tax Paid | Tax Assessment Tax Assessment Total Assessment is a certain percentage of the fair market value that is determined by local assessors to be the total taxable value of land and additions on the property. | Land | Improvement |
|---|---|---|---|---|
| 2022 | $4,997 | $38,680 | $0 | $0 |
Source: Realcomp
MLS Number: 20240081123
APN: 20-12-206-047
Disclaimer: Certain information contained herein is derived from information provided by parties other than Homes.com. All information provided is deemed reliable, but is not guaranteed to be accurate and should be independently verified.
IDX provided courtesy of Realcomp II Ltd. via Ten-X and MLS
Copyright 2026 Realcomp II Ltd. Shareholders
IDX information is provided exclusively for consumers' personal, noncommercial use and may not be used for any purpose other than to identify prospective properties consumers may be interested in purchasing. The accuracy of all information, regardless of source, is not guaranteed or warranted. All information should be independently verified.
Listing Information presented by local MLS brokerage: Ten-X, local REALTOR®- Arlene Richardson - (888)-952-6393
Ask me questions while you tour the home.