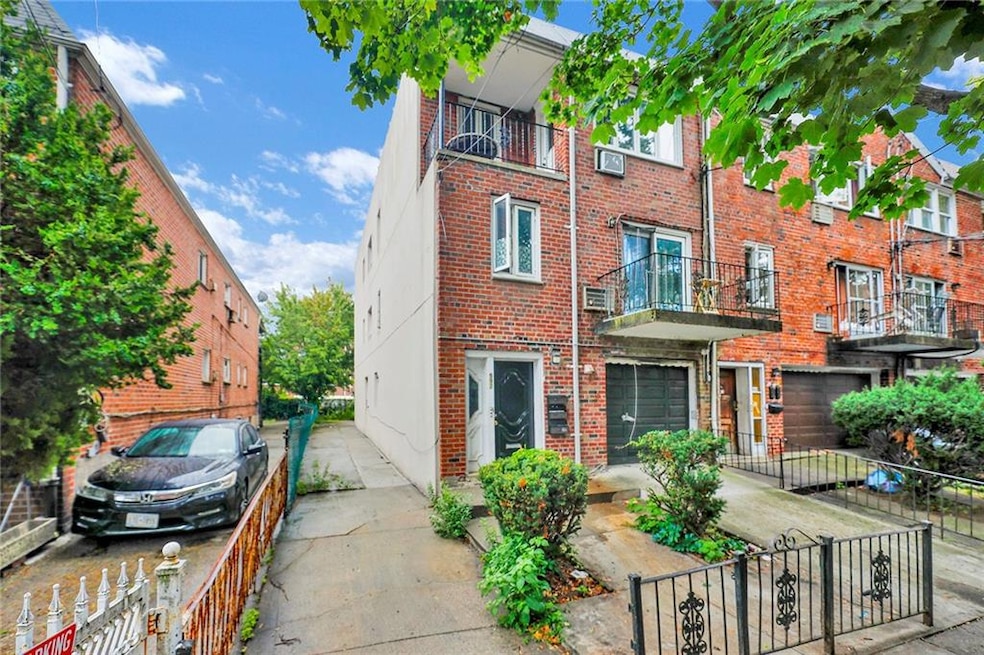


592 E 81st St Brooklyn, NY 11236
Canarsie NeighborhoodEstimated payment $7,115/month
Highlights
- Wood Flooring
- 6 Car Attached Garage
- Private Driveway
- Terrace
- Heating System Uses Steam
- Laundry Facilities
About This Home
This extra-large multi-family home in Canarsie is in excellent condition and offers spacious living across three floors. The semi-detached brick building measures 20x60 and sits on a 28x100 lot with a private driveway. The first-floor features two bedrooms and one bath, currently rented for $2,250. The second floor has three bedrooms and 1.5 baths, rented at $2,750. With its well-maintained layout and generous space, this property offers both strong rental potential and the opportunity to create a comfortable, welcoming home.
Property Details
Home Type
- Multi-Family
Est. Annual Taxes
- $9,749
Year Built
- Built in 1965
Lot Details
- 2,800 Sq Ft Lot
- Lot Dimensions are 100 x 28
- Back Yard
Home Design
- Flat Roof Shape
- Brick Exterior Construction
- Block Foundation
Interior Spaces
- 3,340 Sq Ft Home
- 3-Story Property
- Wood Flooring
Bedrooms and Bathrooms
- 8 Bedrooms
Finished Basement
- Walk-Out Basement
- Basement Fills Entire Space Under The House
Parking
- 6 Car Attached Garage
- Private Driveway
Outdoor Features
- Terrace
Utilities
- Heating System Uses Steam
- Heating System Uses Gas
- 100 Amp Service
- Gas Water Heater
Community Details
- 2 Units
- Laundry Facilities
Listing and Financial Details
- Tax Block 7959
Map
Home Values in the Area
Average Home Value in this Area
Tax History
We collect this data history from publicly available records. To have your information removed, we recommend requesting removal directly through your county’s website.
| Year | Tax Paid | Tax Assessment Tax Assessment Total Assessment is a certain percentage of the fair market value that is determined by local assessors to be the total taxable value of land and additions on the property. | Land | Improvement |
|---|---|---|---|---|
| 2026 | $8,833 | $42,240 | $16,020 | $26,220 |
| 2025 | $9,749 | $43,980 | $16,020 | $27,960 |
| 2024 | $9,749 | $49,740 | $16,020 | $33,720 |
| 2023 | $9,300 | $57,660 | $16,020 | $41,640 |
| 2022 | $6,819 | $57,480 | $16,020 | $41,460 |
| 2021 | $9,091 | $57,000 | $16,020 | $40,980 |
| 2020 | $4,486 | $43,320 | $16,020 | $27,300 |
| 2019 | $8,462 | $43,320 | $16,020 | $27,300 |
| 2018 | $7,779 | $38,160 | $13,301 | $24,859 |
| 2017 | $7,339 | $36,000 | $16,020 | $19,980 |
| 2016 | $7,909 | $39,563 | $14,962 | $24,601 |
| 2015 | $4,530 | $37,324 | $16,471 | $20,853 |
| 2014 | $4,530 | $36,924 | $15,689 | $21,235 |
Property History
We collect this data history from publicly available records. To have your information removed, we recommend requesting removal directly through your county’s website.
| Date | Event | Price | List to Sale | Price per Sq Ft |
|---|---|---|---|---|
| 01/02/2026 01/02/26 | Price Changed | $1,149,000 | -8.0% | $344 / Sq Ft |
| 10/17/2025 10/17/25 | Price Changed | $1,249,000 | -2.3% | $374 / Sq Ft |
| 08/22/2025 08/22/25 | For Sale | $1,279,000 | -- | $383 / Sq Ft |
| 08/22/2025 08/22/25 | Pending | -- | -- | -- |
Purchase History
We collect this data history from publicly available records. To have your information removed, we recommend requesting removal directly through your county’s website.
| Date | Type | Sale Price | Title Company |
|---|---|---|---|
| Interfamily Deed Transfer | -- | -- | |
| Deed | $500,000 | -- | |
| Deed | $10,000 | -- | |
| Interfamily Deed Transfer | -- | -- | |
| Deed | -- | -- | |
| Interfamily Deed Transfer | -- | Commonwealth Land Title Ins |
Mortgage History
We collect this data history from publicly available records. To have your information removed, we recommend requesting removal directly through your county’s website.
| Date | Status | Loan Amount | Loan Type |
|---|---|---|---|
| Open | $571,000 | New Conventional | |
| Closed | $525,000 | Stand Alone Refi Refinance Of Original Loan | |
| Previous Owner | $340,000 | No Value Available | |
| Closed | $284,500 | Purchase Money Mortgage | |
| Closed | $34,694 | FHA |
Source: Brooklyn Board of REALTORS®
MLS Number: 495223

APN: 07959-0088
Disclaimer: Certain information contained herein is derived from information provided by parties other than Homes.com. All information provided is deemed reliable, but is not guaranteed to be accurate and should be independently verified.
The property information being provided is for consumers’ personal, non-commercial use and may not be used for any purpose other than to identify prospective properties consumers may be interested in purchasing. Listing information is deemed reliable, but not guaranteed. The data relating to real estate for sale on this web site comes in part from the participating Brokers.
- 565 E 81st St
- 552 E 80th St
- 8209 Glenwood Rd
- 674 E 83rd St
- 707 E 81st St
- 665 E 59th St
- 718 E 80th St
- 644 E 59th St
- 724 E 82nd St
- 674 E 59th St
- 749 E 80th St
- 719 E 83rd St
- 623 E 85th St
- 519 E 85th St
- 742 E 58th St
- 655 E 57th St
- 619 E 86th St Unit 2
- 8317 Flatlands Ave
- 548 E 87th St Unit 1
- 918 E 81st St
Ask me questions while you tour the home.