NOT LISTED FOR SALE

Estimated Value: $346,346

4 Beds
2.5 Baths
2,487 Sq Ft
$139/Sq Ft Est. Value

Sale Details

Date Sold: April 9, 2026

Last sale price $345,000 $139 Per Sq Ft

Current estimated payment $2,248 / mo

56 Days on Market

Highlights

  • New Construction
  • No HOA
  • Soaking Tub
  • Mud Room
  • 2 Car Attached Garage
  • Living Room

About This Home

As of April 2026

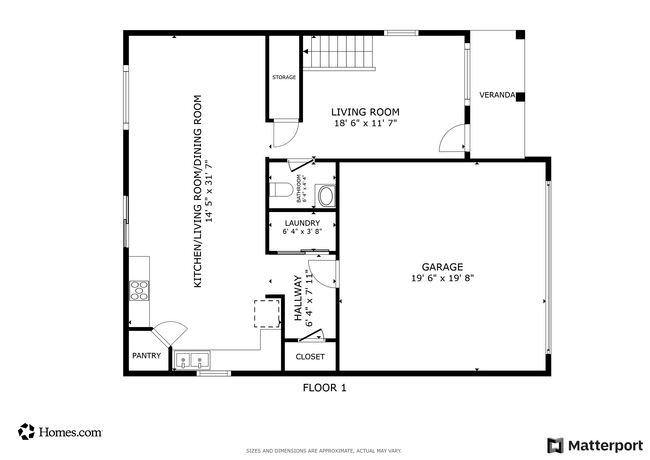
Possible TAX ABATEMENT. Tax ABATEMENT Application has been initiated. SPECIAL INCENTIVES AVAILABLE, ask your agent about up to $7,500 in CLOSING COST assistance and up to $10,000 in DOWN PAYMENT ASSISTANCE. BRAND-NEW 4-bed, 2.5-bath home, featuring the stunning Kwanza model open concept. The gourmet kitchen, a chef's dream, flaunts white cabinetry, granite countertops, a backsplash, and stainless steel appliances. The 1st floor features beautiful LVP floors and a conveniently placed laundry room. A mudroom complements the 2-car garage. Upstairs the luxurious master suite, boasting a walk-in closet and spa-like en-suite bathroom. The master bath offers dual vanities and a soaking tub. Three additional bedrooms, generously closeted, complete the upper level. Proximity to shopping, dining, and entertainment. Easy highway access. 20 mins from Intel. Don't miss this opport.

Last Agent to Sell the Property

Angela Kamanga

Coldwell Banker Realty License #2004012354 Listed on: 01/12/2026

Coldwell Banker Realty

Last Buyer's Agent

Jennifer Kessel-White

KW Classic Properties Realty License #2017004070

KW Classic Properties Realty

Home Details

Home Type

  • Single Family

Est. Annual Taxes

  • $232

Year Built

  • Built in 2025 | New Construction

Lot Details

  • 4,792

Parking

  • 2 Car Attached Garage
  • Garage Door Opener

Home Design

  • Slab Foundation
  • Vinyl Siding

Interior Spaces

  • 2,487 Sq Ft Home
  • 2-Story Property
  • Insulated Windows
  • Mud Room
  • Family Room
  • Living Room
  • Dining Room

Kitchen

  • Electric Range
  • Microwave
  • Dishwasher

Flooring

  • Carpet
  • Vinyl

Bedrooms and Bathrooms

  • 4 Bedrooms
  • Soaking Tub

Laundry

  • Laundry Room
  • Laundry on main level

Additional Features

  • 4,792 Sq Ft Lot
  • Central Air

Community Details

  • No Home Owners Association

Listing and Financial Details

  • Assessor Parcel Number 010-264126

Home Details

Home Type

Single Family

Est. Annual Taxes

$232

Year Built

Built in 2025 | New Construction

Lot Details

4,792 Sq Ft Lot

Parking

2

Listing Details

  • Type: Residential
  • Accessible Features: No
  • Year Built: 2025
  • Tax Year: 2024
  • Property Sub-Type: Single Family Residence
  • Lot Size Acres: 0.11
  • Co List Office Phone: 740-366-3318
  • MLS Status: Closed
  • ResoBuildingAreaSource: None
  • Unit Levels: Two
  • New Construction: Yes
  • Reso Window Features: Insulated All
  • Location Property Info List PriceSqFt: 142.9
  • Remarks Misc Hot Sheet Comments: new
  • Basement Basement YN2: No
  • Accessory Dwelling Unit Existing Accessory Dwelling Unit: No
  • Rooms:Rooms: Dining Room, Family Rm/Non Bsmt, Living Room, 1st Flr Laundry
  • Special Features: NewHome
  • Property Sub Type: Detached

Interior Features

  • Upstairs Bedrooms: 4
  • Upstairs 1 Full Bathrooms: 2
  • Entry Level Half Bathrooms: 1
  • Entry Level Family Room: 1
  • Entry Level Living Room: 1
  • Utility Space (Entry Level): 1
  • Appliances: Dishwasher, Electric Range, Microwave, Refrigerator
  • Basement YN: No
  • Full Bathrooms: 2
  • Half Bathrooms: 1
  • Total Bedrooms: 4
  • Flooring: Carpet, Vinyl
  • General Property Info Baths FH: 2.1
  • Interior Amenities:Interior Amenities: Dishwasher, Electric Range, Microwave, Refrigerator

Exterior Features

  • Common Walls: No Common Walls
  • Construction Type: Vinyl Siding
  • Foundation Details: Slab
  • Exterior:Exterior: Vinyl Siding

Garage/Parking

  • Attached Garage: Yes
  • Garage Spaces: 2.0
  • Attached Garage: Yes
  • Parking Features: Garage Door Opener
  • Parking Features:Parking Features: Attached Garage, Garage Door Opener

Utilities

  • Sewer: Public Sewer
  • Cooling: Central Air
  • Cooling Y N: Yes
  • Water Source: Public

Condo/Co-op/Association

  • Association: No

Schools

  • Junior High Dist: COLUMBUS CSD 2503 FRA CO.

Lot Info

  • Parcel Number: 010-264126
  • Lot Size Sq Ft: 4791.6
  • Additional Parcels: No

Tax Info

  • Tax Annual Amount: 232.0

Matterport 3D Tour

Floorplans

Ownership History

We collect this data history from publicly available records. To have your information removed, we recommend requesting removal directly through your county’s website.

Date Name Owned For Owner Type

Purchase Details

Listed on
Jan 12, 2026
Closed on
Apr 9, 2026
Sold by
Bought by
Seller's Agent
Angela Kamanga
Coldwell Banker Realty
Buyer's Agent
Jennifer Kessel-White
KW Classic Properties Realty
List Price
$355,400
Sold Price
$345,000
Premium/Discount to List
-$10,400
-2.93%
Views
234
Current Estimated Value
$346,346

Home Financials for this Owner

Home Financials are based on the most recent Mortgage that was taken out on this home.
Estimated Appreciation
$1,346
Avg. Annual Appreciation
1.31%
Original Mortgage
$276,000
Interest Rate
0.0543%
Mortgage Type
New Conventional

Purchase Details

Closed on
Sep 29, 2023
Sold by
Bought by

Purchase Details

Closed on
Dec 2, 2020
Sold by
Bought by

Home Financials for this Owner

Home Financials are based on the most recent Mortgage that was taken out on this home.
Original Mortgage
$20,000
Interest Rate
0.028%
Mortgage Type
Construction

Purchase Details

Closed on
Sep 3, 2020
Sold by
Bought by

Home Financials for this Owner

Home Financials are based on the most recent Mortgage that was taken out on this home.
Original Mortgage
$1,130,500
Interest Rate
0.024%
Mortgage Type
New Conventional

Purchase Details

Closed on
Mar 24, 2011
Sold by
Bought by

Purchase Details

Closed on
May 21, 2010
Sold by
Bought by

Purchase Details

Closed on
Aug 21, 2009
Sold by
Bought by

Purchase Details

Closed on
Jun 11, 2009
Sold by
Bought by
Source: Public Records
Create a Home Valuation Report for This Property
The Home Valuation Report is an in-depth analysis detailing your home's value as well as a comparison with similar homes in the area

Home Values in the Area

Source: Public Records

Average Home Value in this Area


Source: Public Records

Purchase History

We collect this data history from publicly available records. To have your information removed, we recommend requesting removal directly through your county’s website.

Date Buyer Sale Price Title Company
$345,000 Golden Title
$55,000 Apex Title
-- Apex Title
$1,615,000 Talon Title
$10,000 Connor Land
$1,500 None Available
$2,000 None Available
$60,800 None Available
Source: Public Records

Mortgage History

We collect this data history from publicly available records. To have your information removed, we recommend requesting removal directly through your county’s website.

Date Status Borrower Loan Amount
Open $276,000
Previous Owner $230,000
Previous Owner $20,000
Previous Owner $1,130,500
Source: Public Records

Property History

We collect this data history from publicly available records. To have your information removed, we recommend requesting removal directly through your county’s website.

Date Event Price List to Sale Price per Sq Ft
04/09/2026 04/09/26 Sold $345,000 -2.9% $139 / Sq Ft
03/09/2026 03/09/26 Pending -- -- --
01/12/2026 01/12/26 For Sale $355,400 -- $143 / Sq Ft
Source: Columbus and Central Ohio Regional MLS

Tax History

We collect this data history from publicly available records. To have your information removed, we recommend requesting removal directly through your county’s website.

Year Tax Paid Tax Assessment Tax Assessment Total Assessment is a certain percentage of the fair market value that is determined by local assessors to be the total taxable value of land and additions on the property. Land Improvement
2020 $126 $1,680 $1,680 $0
2019 $121 $1,470 $1,470 $0
2018 $60 $1,470 $1,470 $0
2017 $121 $1,470 $1,470 $0
2016 $128 $1,470 $1,470 $0
2015 $59 $1,470 $1,470 $0
2014 $119 $1,470 $1,470 $0
2013 $59 $1,470 $1,470 $0
Source: Public Records

Agents Affiliated with this Home

  • Section Image
  • Section Image
See All Agents

Map

Source: Columbus and Central Ohio Regional MLS

MLS Number: 226001006

Columbus and Central Ohio Regional MLS

APN: 010-264126

Your Personal Tour Guide

Ask me questions while you tour the home.