
Caroline Stehle
HOWARD HANNA REAL ESTATE SERVICES
(412) 453-8027
41 Total Sales
1 in Harmony
$175,000 Price
Estimated Value: $128,899 - $162,000

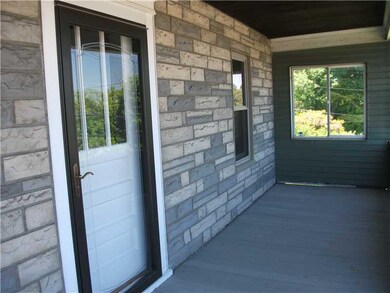
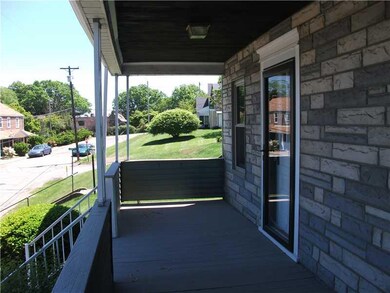
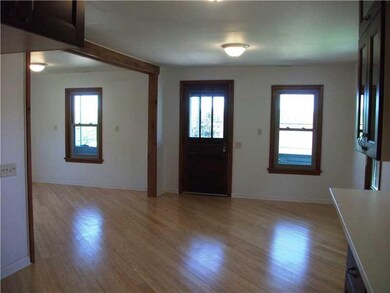
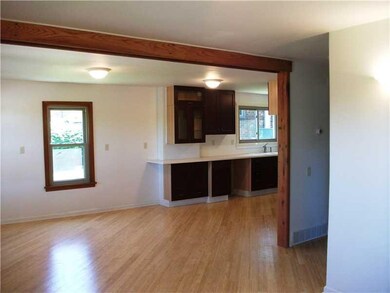
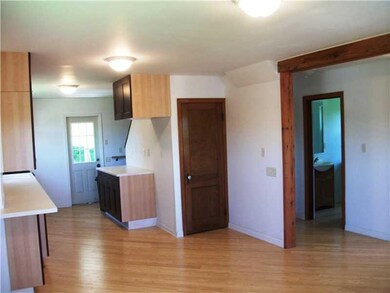

Totally updated inside from the studs. Open floor plan. Trek decking on front porch & steps. Pella storm door. New windows. Bamboo floors on main level. Hardwood on 2nd floor. New kitchen cabinets & counter. Large frigidare stainless gas stove & vent. New electric. Well insulated. Detached garage with alley access. Cement back patio. Close to Highland Elementary School. Convenient to Rts 989 & 65. Mins to Cranberry.
Last Agent to Sell the Property
Jane Strano
WPML Inactive User File Listed on: 05/23/2015
We collect this data history from publicly available records. To have your information removed, we recommend requesting removal directly through your county’s website.
Caroline Stehle
HOWARD HANNA REAL ESTATE SERVICES
(412) 453-8027
41 Total Sales
1 in Harmony
$175,000 Price
Adam Wheeler
BERKSHIRE HATHAWAY THE PREFERRED REALTY
(412) 743-8741
87 Total Sales
1 in Harmony
$155,000 Price
Alecia DiMatteo
BERKSHIRE HATHAWAY THE PREFERRED REALTY
(412) 743-9814
82 Total Sales
1 in Harmony
$143,000 Price
Sue Malagise
HOWARD HANNA REAL ESTATE SERVICES
(878) 217-7860
122 Total Sales
1 in Harmony
$218,000 Price
Jeff Ammerman
RE/MAX SELECT REALTY
(412) 900-8962
131 Total Sales
1 in Harmony
$171,000 Price
Amy Chisholm
KELLER WILLIAMS STEEL CITY
(878) 313-2355
81 Total Sales
2 in Harmony
$70K - $79K Price Range
We collect this data history from publicly available records. To have your information removed, we recommend requesting removal directly through your county’s website.
| Date | Buyer | Sale Price | Title Company |
|---|---|---|---|
| $65,000 | None Available | ||
| $30,000 | None Available | ||
| -- | None Available | ||
| $792 | None Available | ||
| $62,000 | None Available | ||
| $9,000 | -- | ||
| $53,500 | -- |
We collect this data history from publicly available records. To have your information removed, we recommend requesting removal directly through your county’s website.
| Date | Status | Borrower | Loan Amount |
|---|---|---|---|
| Open | $33,000 | ||
| Closed | $12,000 | ||
| Open | $63,822 | ||
| Previous Owner | $60,891 | ||
| Previous Owner | $60,000 | ||
| Previous Owner | $54,060 |
We collect this data history from publicly available records. To have your information removed, we recommend requesting removal directly through your county’s website.
| Date | Event | Price | List to Sale | Price per Sq Ft | Prior Sale |
|---|---|---|---|---|---|
| 10/05/2015 10/05/15 | Sold | $65,000 | -18.6% | $58 / Sq Ft | |
| 09/03/2015 09/03/15 | Pending | -- | -- | -- | |
| 05/23/2015 05/23/15 | For Sale | $79,900 | +166.3% | $72 / Sq Ft | |
| 06/14/2012 06/14/12 | Sold | $30,000 | -14.3% | $27 / Sq Ft | View Prior Sale |
| 04/19/2012 04/19/12 | Pending | -- | -- | -- | |
| 01/12/2012 01/12/12 | For Sale | $35,000 | -- | $31 / Sq Ft |
We collect this data history from publicly available records. To have your information removed, we recommend requesting removal directly through your county’s website.
| Year | Tax Paid | Tax Assessment Tax Assessment Total Assessment is a certain percentage of the fair market value that is determined by local assessors to be the total taxable value of land and additions on the property. | Land | Improvement |
|---|---|---|---|---|
| 2026 | $350 | $47,650 | $9,300 | $38,350 |
| 2025 | $350 | $47,650 | $9,300 | $38,350 |
| 2024 | $1,949 | $47,650 | $9,300 | $38,350 |
| 2023 | $2,441 | $17,500 | $2,400 | $15,100 |
| 2022 | $2,441 | $17,500 | $2,400 | $15,100 |
| 2021 | $2,441 | $17,500 | $2,400 | $15,100 |
| 2020 | $2,405 | $17,500 | $2,400 | $15,100 |
| 2019 | $2,405 | $17,500 | $2,400 | $15,100 |
| 2018 | $2,368 | $17,500 | $2,400 | $15,100 |
| 2017 | $2,368 | $17,500 | $2,400 | $15,100 |
| 2016 | $2,241 | $17,500 | $2,400 | $15,100 |
| 2015 | $389 | $17,500 | $2,400 | $15,100 |
| 2014 | $389 | $17,500 | $2,400 | $15,100 |
J
Seller's Agent in 2015
Jane Strano
WPML Inactive User File
Buyer's Agent in 2015
Janet Duzicky
RE/MAX
(724) 513-4668
88 Total Sales
T
Seller's Agent in 2012
Traci Barton
WHYTE / STONE REALTY LLC
(412) 266-0496
5 Total Sales
Source: West Penn Multi-List
MLS Number: 1058940
APN: 64-002-0901.000
Disclaimer: Certain information contained herein is derived from information provided by parties other than Homes.com. All information provided is deemed reliable, but is not guaranteed to be accurate and should be independently verified.
IDX information is provided exclusively for personal, non-commercial use, and may not be used for any purpose other than to identify prospective properties consumers may be interested in purchasing.
Information is deemed reliable but not guaranteed.
Ask me questions while you tour the home.