NOT LISTED FOR SALE

5920 Bottom Rd Fallon, NV 89406

Fallon Area

Estimated Value: $503,000 - $584,000

3 Beds
2 Baths
2,038 Sq Ft
$262/Sq Ft Est. Value

Sale Details

Date Sold: April 9, 2021

Last sale price $385,000 $189 Per Sq Ft

Est. 39% increase in value since last sale

Current estimated payment $3,464 / mo

106 Days on Market

Highlights

  • Horses Allowed On Property
  • High Ceiling
  • No HOA
  • View of Trees or Woods
  • Great Room
  • 2 Car Attached Garage

About This Home

As of April 2021

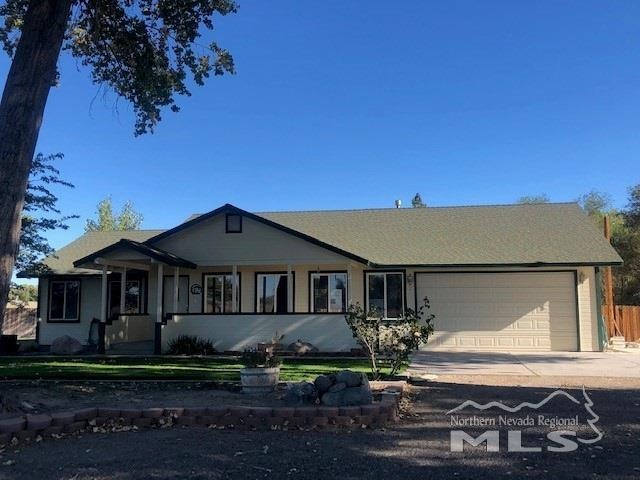
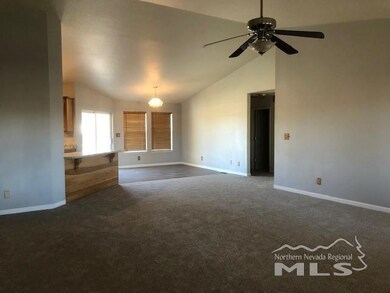
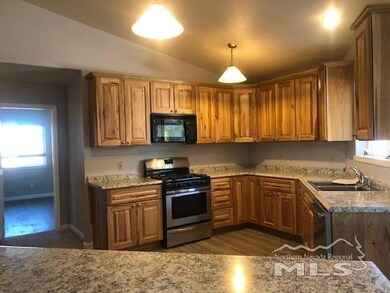
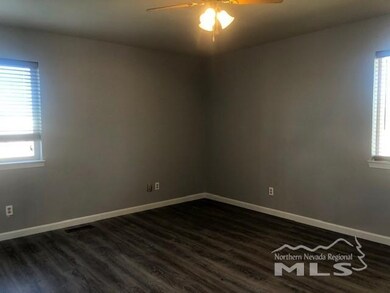
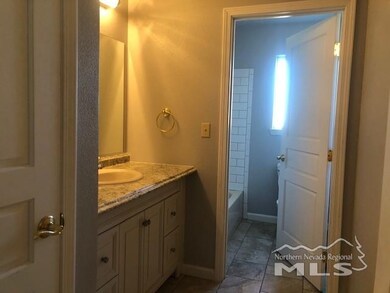
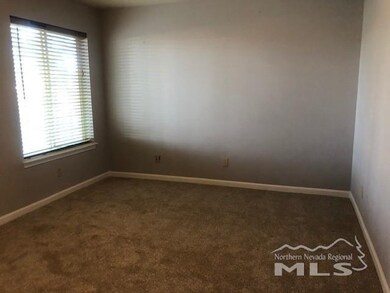
3 BED/ 2 BATH/ JUST OVER 2000 SQ FT ON 1 ACRE. BEAUTIFUL COUNTRY SETTING WITH MANY TREES & LOVELY LANDSCAPING. VAULTED CEILINGS/ LARGE BEDROOMS/ BRAND NEW FLOORING/ FRESH NEW EXTERIOR AND INTERIOR PAINT/ SPACIOUSNEW HICKORY KITCHEN CABINETS & APPLIANCES & RE DONE MASTER BATH/ GARAGE HAS GENEROUS WORK SPACE/ CHECK OUT THIS BEAUTY

Last Agent to Sell the Property

Gwen Lister

Berney Realty, LTD License #S.21143 Listed on: 10/19/2020

Last Buyer's Agent

Katey Brandenburg

Solid Source Realty License #S.188737

Solid Source Realty
Create a Home Valuation Report for This Property
The Home Valuation Report is an in-depth analysis detailing your home's value as well as a comparison with similar homes in the area

Home Details

Home Type

  • Single Family

Est. Annual Taxes

  • $1,780

Year Built

  • Built in 1997

Lot Details

  • 1 Acre Lot
  • Back Yard Fenced
  • Landscaped
  • Level Lot
  • Front Yard Sprinklers
  • Sprinklers on Timer
  • Property is zoned E1

Parking

  • 2 Car Attached Garage
  • Garage Door Opener

Property Views

  • Woods
  • Mountain

Home Design

  • Pitched Roof
  • Shingle Roof
  • Composition Roof
  • Wood Siding
  • Stick Built Home

Interior Spaces

  • 2,038 Sq Ft Home
  • 1-Story Property
  • High Ceiling
  • Ceiling Fan
  • Great Room
  • Open Floorplan
  • Crawl Space
  • Fire and Smoke Detector

Kitchen

  • Breakfast Bar
  • Built-In Oven
  • Gas Oven
  • Gas Range
  • Microwave
  • Disposal

Flooring

  • Carpet
  • Laminate
  • Ceramic Tile

Bedrooms and Bathrooms

  • 3 Bedrooms
  • Walk-In Closet
  • 2 Full Bathrooms
  • Primary Bathroom Bathtub Only
  • Primary Bathroom includes a Walk-In Shower

Laundry

  • Laundry Room
  • Dryer
  • Washer
  • Laundry Cabinets

Schools

  • Churchill Middle School
  • Churchill High School

Utilities

  • Refrigerated Cooling System
  • Forced Air Heating and Cooling System
  • Heating System Uses Natural Gas
  • Private Water Source
  • Well
  • Gas Water Heater
  • Septic Tank
  • Internet Available
  • Cable TV Available

Additional Features

  • Patio
  • Horses Allowed On Property

Community Details

  • No Home Owners Association

Listing and Financial Details

  • Home warranty included in the sale of the property
  • Assessor Parcel Number 00865602

Home Details

Home Type

Single Family

Est. Annual Taxes

$1,780

Year Built

Built in 1997

Lot Details

1 Acres

Parking

2

Listing Details

  • Year Built: 1997
  • Property Sub Type: Single Family Residence
  • Property Type: Residential
  • Horses: Yes
  • Lot Features: Landscaped, Level, Sprinklers In Front
  • Lot Size Acres: 1.0
  • Road Frontage Type: Other
  • Has View?: Yes
  • Security Features: Smoke Detector(s)
  • Association Amenities: None
  • Has H O A?: No
  • Co List Office Mls Id: 2200-o
  • Co List Office Phone: 775-423-4230
  • Directions: SHECKLER CUT OFF
  • Has Cooling?: Yes
  • Has Fireplace?: No
  • Living Area: 2038.0
  • Property Attached Yn: No
  • Contract Rent Control Y N2: No
  • Tax Legal Elementary School: Fallon/Other
  • Tax Legal Middle Or Junior School2: Churchill
  • Tax Legal High School: Churchill
  • Tax Legal Tax Annual Amount: 1780.03
  • Tax Legal Zoning4: E1
  • Association Community Association Y N3: No
  • Building Stories5: 1
  • Building Property Attached Y N: No
  • Building Home Warranty Y N: Yes
  • Lot Lot Size Acres2: 1.0
  • Lot Lot Size Square Feet2: 43560.0
  • Lot Horse Y N2: Yes
  • Lot View Y N2: Yes
  • Fencing Back Yard: Yes
  • Lot Features Landscaped: Yes
  • Cooling Central Air: Yes
  • Foundation Details Crawl Space: Yes
  • Lot Features Level: Yes
  • Lot Features Sprinklers In Front: Yes
  • Special Information Covenants Conditions Restrictions Y N: No
  • Sprinklers Front: Yes
  • Typeof Construction Site Stick- Built: Yes
  • Water Rights Water Rights Y N: No
  • Cooling Refrigerated: Yes
  • Appliances Disposal: Yes
  • Appliances Dryer: Yes
  • Appliances Washer: Yes
  • Outdoor Living Spaces Patio2: Yes
  • Security Features Smoke Detector(s): Yes
  • View Mountain(s): Yes
  • Appliances Microwave: Yes
  • Water Heater Gas5: Yes
  • Sewer Septic Tank: Yes
  • Sprinklers Automatic: Yes
  • View Trees Woods: Yes
  • Appliances Gas Range: Yes
  • Appliances Included As Personal Property Gas Oven2: Yes
  • Appliances Included As Personal Property Oven2: Yes
  • Special Features: None
  • Stories: 1

Interior Features

  • Appliances: Disposal, Dryer, Gas Range, Microwave, Oven, Refrigerator, Washer
  • Flooring: Carpet, Ceramic Tile, Laminate
  • Full Bathrooms: 2
  • Total Bedrooms: 3
  • Interior Amenities: Breakfast Bar, Ceiling Fan(s), High Ceilings, Primary Downstairs, Walk-In Closet(s)
  • Interior Living Area4: 2038.0
  • Interior Fireplace Y N: No
  • Flooring Carpet: Yes
  • Interior Features High Ceilings: Yes
  • Interior Features Breakfast Bar: Yes
  • Interior Features Primary Downstairs: Yes
  • Kitchen Features Breakfast Bar2: Yes
  • Dining Room Features Living Room Combination: Yes
  • Primary Bedroom Features On Main Floor: Yes
  • Primary Bedroom Features Shower Stall: Yes
  • Flooring Ceramic Tile: Yes
  • Laundry Features Cabinets2: Yes
  • Laundry Features Laundry Area: Yes
  • Living Room Features Great Room3: Yes
  • Dining Room Features High Ceilings3: Yes
  • Kitchen Features Disposal2: Yes
  • Dining Room Features Kitchen Combination: Yes
  • Interior Features Walk- In Closet(s): Yes
  • Kitchen Features Built- In Microwave: Yes
  • Primary Bedroom Features Bathtub: Yes
  • Primary Bedroom Features Walk- In Closet(s)2: Yes
  • Flooring Laminate: Yes
  • Interior Features Ceiling Fan(s)2: Yes
  • Living Room Features Ceiling Fan(s)3: Yes
  • Kitchen Features Built- In Single Oven: Yes

Exterior Features

  • Exterior Features: None
  • Roof: Composition, Pitched, Shingle
  • Stories: 1
  • View: Mountain(s), Trees/Woods
  • Construction Type: Wood Siding
  • Foundation Details: Crawl Space
  • Patio And Porch Features: Patio
  • Construction Materials Wood Siding: Yes
  • Roof Composition: Yes
  • Roof Pitched: Yes
  • Roof Shingle: Yes

Garage/Parking

  • Has Attached Garage?: Yes
  • Has Carport?: No
  • Garage Spaces: 2.0
  • Has Attached Garage?: Yes
  • Parking Features: Attached, Garage Door Opener
  • Total Parking Spaces: 2.0
  • Parking Information Garage Y N: Yes
  • Parking Information Garage Spaces: 2.0
  • Parking Information Carport Y N: No
  • Parking Information Parking Total: 2.0
  • Parking Features Attached: Yes
  • Parking Features Garage Door Opener: Yes

Utilities

  • Utilities: Cable Available, Electricity Available, Internet Available, Natural Gas Available, Water Available
  • Water Source: Private, Well
  • Laundry Features: Cabinets, Laundry Area
  • Cooling: Central Air, Refrigerated
  • Heating: Forced Air, Natural Gas
  • Heating Yn: Yes
  • Sewer: Septic Tank
  • Utilities Cooling Y N3: Yes
  • Utilities Heating Y N3: Yes
  • Utilities Cable Available: Yes
  • Utilities Electricity Available: Yes
  • Utilities Natural Gas Available: Yes
  • Utilities Water Available: Yes
  • Utilities Internet Available: Yes
  • Heating Forced Air: Yes
  • Heating Natural Gas: Yes
  • Water Source Private6: Yes
  • Water Source Well: Yes

Schools

  • Middle Or Junior School: Churchill

Lot Info

  • Parcel Number: 00865602
  • Fencing: Back Yard
  • Lot Size Sq Ft: 43560.0
  • Zoning: E1

Tax Info

  • Tax Annual Amount: 1780.03

MLS Schools

  • Elementary School: Fallon/Other
  • HighSchool: Churchill

Property History

We collect this data history from publicly available records. To have your information removed, we recommend requesting removal directly through your county’s website.

Date Event Price List to Sale Price per Sq Ft
04/09/2021 04/09/21 Sold $385,000 +1.6% $189 / Sq Ft
02/02/2021 02/02/21 Pending -- -- --
01/30/2021 01/30/21 For Sale $379,000 0.0% $186 / Sq Ft
12/17/2020 12/17/20 Pending -- -- --
11/30/2020 11/30/20 For Sale $379,000 0.0% $186 / Sq Ft
11/15/2020 11/15/20 Pending -- -- --
11/07/2020 11/07/20 For Sale $379,000 0.0% $186 / Sq Ft
10/27/2020 10/27/20 Pending -- -- --
10/19/2020 10/19/20 For Sale $379,000 -- $186 / Sq Ft
Source: Northern Nevada Regional MLS

Agents Affiliated with this Home

  • Section Image
  • Section Image
See All Agents

Map

Source: Northern Nevada Regional MLS

MLS Number: 200014638

Northern Nevada Regional MLS

APN: 008-656-02

Your Personal Tour Guide

Ask me questions while you tour the home.