NOT LISTED FOR SALE

5920 Cranbrook Way Unit 104 Naples, FL 34112

East Naples Neighborhood

Estimated Value: $263,000 - $319,000

2 Beds
2 Baths
1,318 Sq Ft
1990 Built

Sale Details

Date Sold: October 17, 2023

Last sale price $383,000 $291 Per Sq Ft

Est. 25% decrease in value since last sale

Current estimated payment $2,799 / mo

12 Days on Market

Highlights

  • Golf Course Community
  • Clubhouse
  • Community Pool or Spa Combo
  • Golf Course View
  • Great Room
  • Screened Porch

About This Home

As of October 2023

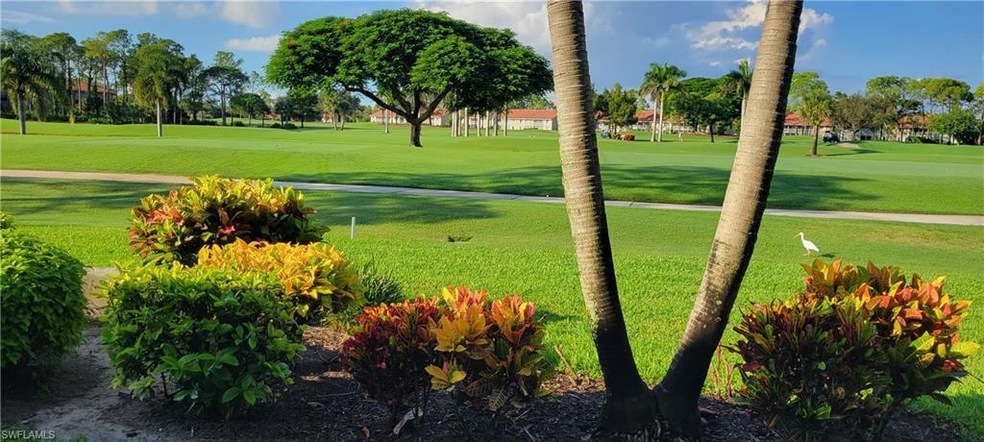
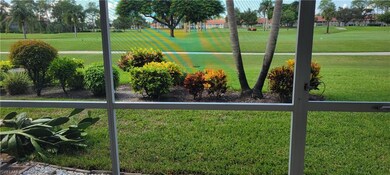
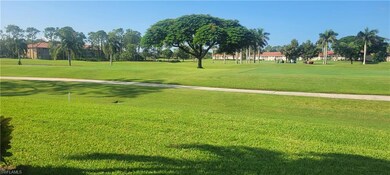
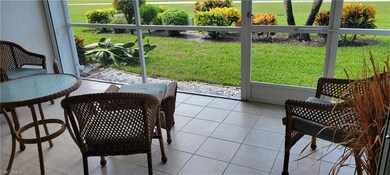
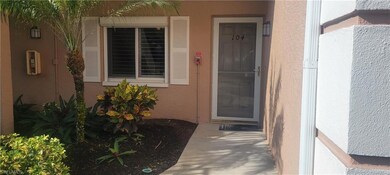
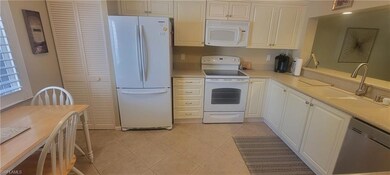
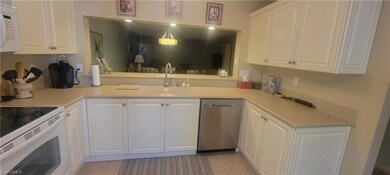
Cranbrook Colony-Well maintained first floor condo 2BR, DEN, 2BA overlooking the the 3rd fairway from the screened lanai. Soft ivory cabinets with corian counters in kitchen that looks out at lush couryard. Plantation shutters in kitchen. Both baths have been updated with raised vanities, faucets and sinks. Master bath has new shower. Den has pocket doors for privacy offering extra sleeping room or home office. Large laundry room with extra cabinets and newer washer and dryer. Shutters on the lanai and windows.A/c is 2011. H?W 2014. One car garage with pulldown stairs to attic for extra storage and workbench.Close to heated pool, spa, tennis and bocce. Community room for card paries, meetings and library. Royal Wood Golf Club has new clubhouse, enlarged dining room and bar area, card room, pro shop,library and state of the art fitness center with adjoining yoga room. Year-round activities with scrambles, holiday parites, bingo, trivia, name that tune,mahjong and live entertainment on Friday nights. Short drive to downtown Naples and the beach

Last Agent to Sell the Property

Charlene Vandenberg

Coldwell Banker Realty Listed on: 09/09/2023

Coldwell Banker Realty

Last Buyer's Agent

Stephanie Rubino

Real Broker, LLC

Real Broker, LLC
Create a Home Valuation Report for This Property
The Home Valuation Report is an in-depth analysis detailing your home's value as well as a comparison with similar homes in the area

Property Details

Home Type

  • Condominium

Est. Annual Taxes

  • $2,087

Year Built

  • Built in 1990

Lot Details

  • Southwest Facing Home
  • Sprinkler System

HOA Fees

Parking

  • 1 Parking Garage Space
  • Automatic Garage Door Opener
  • Guest Parking
  • Deeded Parking

Home Design

  • Garden Apartment
  • Entry on the 1st floor
  • Turnkey
  • Concrete Block With Brick
  • Stucco
  • Tile

Interior Spaces

  • 1,318 Sq Ft Home
  • 1-Story Property
  • Electric Shutters
  • Sliding Windows
  • Great Room
  • Combination Dining and Living Room
  • Den
  • Screened Porch
  • Golf Course Views

Kitchen

  • Eat-In Kitchen
  • Breakfast Bar
  • Self-Cleaning Oven
  • Range
  • Ice Maker
  • Dishwasher
  • Disposal

Flooring

  • Carpet
  • Laminate
  • Tile

Bedrooms and Bathrooms

  • 2 Bedrooms
  • Split Bedroom Floorplan
  • Walk-In Closet
  • 2 Full Bathrooms
  • Shower

Laundry

  • Laundry Room
  • Dryer
  • Washer

Home Security

Outdoor Features

  • Courtyard

Utilities

  • Central Heating and Cooling System
  • Underground Utilities
  • High Speed Internet
  • Cable TV Available

Listing and Financial Details

  • Assessor Parcel Number 29305500804
  • Tax Block F

Community Details

Overview

  • $4,500 Secondary HOA Transfer Fee
  • 12 Units
  • Low-Rise Community
  • Cranbrook Colony Condos
  • Royal Wood Community

Amenities

  • Clubhouse
  • Meeting Room
  • Community Library

Recreation

  • Golf Course Community
  • Tennis Courts
  • Pickleball Courts
  • Bocce Ball Court
  • Exercise Course
  • Community Pool or Spa Combo
  • Putting Green

Pet Policy

  • Pets up to 25 lbs
  • Call for details about the types of pets allowed
  • 1 Pet Allowed

Security

  • Fire and Smoke Detector

Property Details

Home Type

Condominium

Est. Annual Taxes

$2,087

Year Built

Built in 1990

Lot Details

0 Sq Ft Lot

HOA Fees

$982 per month

Parking

1

Listing Details

  • Legal Description: CRANBROOK COLONY II A CONDOMINIUM BLDG F-104
  • Property Type: Residential
  • Table: Residential
  • Building Design: Low Rise (1-3)
  • Building Description: Garden Apt
  • Storm Protection: Electric Shutters, Shutters - Manual
  • Year Built: 1990
  • Special Features: None
  • Property Sub Type: Condos
  • Stories: 1

Interior Features

  • Furnished Description: Turnkey
  • Num Unit Floor: 1
  • Price Per Sq Ft: 290.59
  • Total Floors: 1
  • Additional Rooms: Den/Study, Great Room, Laundry in Residence, Screened Lanai/Porch
  • Estimated Living Area: 1318
  • Full Bathrooms: 2
  • Total Bathrooms: 2.00
  • Bedroom Description: Split Bedrooms
  • Bedrooms: 2+Den
  • Total Bedrooms: 2
  • Dining Room: Breakfast Bar, Living Dining, Eat-in Kitchen
  • Equipment: Auto Garage Door, Dishwasher, Disposal, Dryer, Range, Refrigerator/Icemaker, Self Cleaning Oven, Smoke Detector, Washer, Washer/Dryer Hookup
  • Flooring: Carpet, Laminate, Tile
  • Floor Plan: Courtyard, Great Room
  • Interior Amenities: Cable Prewire, Pantry, Walk-In Closet, Window Coverings
  • Kitchen: Pantry
  • Primary Bathroom: Shower Only
  • Windows: Sliding

Exterior Features

  • Gulf Access: No
  • Private Pool: No
  • Private Spa: No
  • Roof: Tile
  • Construction: Concrete Block
  • Irrigation: Central
  • Road: Paved Road, Private Road
  • View: Golf Course
  • Exterior Features: Sprinkler Auto
  • Exterior Finish: Stucco

Garage/Parking

  • Garage Description: Detached
  • Garage Spaces: 1
  • Parking: 1 Assigned, Driveway Paved, Guest, Paved Parking

Utilities

  • Cable Available: Yes
  • Cooling: Central Electric
  • Heat: Central Electric
  • Sewer: Central
  • Water: Central

Condo/Co-op/Association

  • Approval: Application Fee, Buyer
  • Management: Professional
  • Mandatory HOA: No
  • Restrictions: Architectural, Deeded, Limited Number Vehicles, No Corporate Buyer, No Motorcycles, No RV
  • Sub Condo Name: CRANBROOK COLONY
  • Condo Fees: 1468
  • Condo Fee Frequency: Quarterly
  • Maintenance: Cable, Insurance, Internet/WiFi Access, Lawn/Land Maintenance, Legal/Accounting, Manager, Master Antenna/Satellite, Pest Control Exterior, Pest Control Interior, Recreational Facilities, Repairs, Reserve, Sewer, Street Lights, Street Maintenance, Water
  • Club Fee Mandatory: 2955
  • Club Fee Mandatory Frequency: Semi Annually
  • Development Name: ROYAL WOOD

Association/Amenities

  • Pets: Limits
  • Pets Limit Max Number: 1
  • Pets Limit Max Weight: 25
  • Development: Royal Wood
  • Amenities: Bocce Court, Clubhouse, Community Pool, Community Room, Community Spa/Hot tub, Exercise Room, Golf Course, Internet Access, Library, Pickleball, Putting Green, Sidewalk, Streetlight, Tennis Court, Underground Utility
  • Community Type: Golf Course, Non-Gated, Tennis
  • Units In Building: 12
  • Total Number of Units: 120

Fee Information

  • Transfer Fees: 4500.00

Lot Info

  • Builder Product: No
  • Section: 17
  • Total Area: 1438
  • Waterfront: No
  • Rear Exposure: Southwest
  • Lot Description: Zero Lot Line
  • Parcel Number: 29305500804

Rental Info

  • Lease Limits: Yes
  • Leases Per Year: 3
  • Min Days Of Lease: 30

Tax Info

  • Tax Description: County Only
  • Taxes: 2086.99
  • Tax Year: 2022

Ownership History

We collect this data history from publicly available records. To have your information removed, we recommend requesting removal directly through your county’s website.

Date Name Owned For Owner Type

Purchase Details

Listed on
Sep 9, 2023
Closed on
Oct 17, 2023
Sold by
Ronald And Rosalyn Smith Family Trust
Bought by
Seller's Agent
Charlene Vandenberg
Coldwell Banker Realty
Buyer's Agent
Stephanie Rubino
Real Broker, LLC
List Price
$389,000
Sold Price
$383,000
Premium/Discount to List
-$6,000
-1.54%
Views
17
Current Estimated Value
$288,616

Home Financials for this Owner

Home Financials are based on the most recent Mortgage that was taken out on this home.
Estimated Appreciation
-$94,384
Avg. Annual Appreciation
-9.39%

Purchase Details

Closed on
May 5, 2021
Sold by
Smith Ronald and Smith Rosalyn
Bought by
Smith Ronald and Smith Rosalyn D

Purchase Details

Closed on
May 20, 2010
Sold by
Us Bank N A
Bought by
Smith Ronald and Smith Rosalyn

Purchase Details

Closed on
Nov 17, 2009
Sold by
Thompson John W
Bought by
Us Bank Na and Wachovia Bank Na

Purchase Details

Closed on
Apr 5, 2005
Sold by
Magliato Linda B
Bought by
Thompson John W

Home Financials for this Owner

Home Financials are based on the most recent Mortgage that was taken out on this home.
Original Mortgage
$189,000
Interest Rate
6.25%
Mortgage Type
Purchase Money Mortgage

Purchase Details

Closed on
Apr 13, 2000
Sold by
Richie George J and Richie Helen R
Bought by
Magliato Linda B
Source: Public Records

Home Values in the Area

Source: Public Records

Average Home Value in this Area


Source: Public Records

Agents Specializing in East Naples, FL

See All Agents

Purchase History

We collect this data history from publicly available records. To have your information removed, we recommend requesting removal directly through your county’s website.

Date Buyer Sale Price Title Company
$383,000 None Listed On Document
Smith Ronald -- Accommodation
Smith Ronald $150,000 Attorney
Us Bank Na -- Attorney
Thompson John W $270,000 Dunn Title
Magliato Linda B $115,000 --
Source: Public Records

Mortgage History

We collect this data history from publicly available records. To have your information removed, we recommend requesting removal directly through your county’s website.

Date Status Borrower Loan Amount
Previous Owner $55,000
Previous Owner Thompson John W $189,000
Previous Owner Magliato Linda B $67,200
Source: Public Records

Property History

We collect this data history from publicly available records. To have your information removed, we recommend requesting removal directly through your county’s website.

Date Event Price List to Sale Price per Sq Ft
10/17/2023 10/17/23 Sold $383,000 -1.5% $291 / Sq Ft
09/21/2023 09/21/23 Pending -- -- --
09/09/2023 09/09/23 For Sale $389,000 -- $295 / Sq Ft
Source: Naples Area Board of REALTORS®

Tax History

We collect this data history from publicly available records. To have your information removed, we recommend requesting removal directly through your county’s website.

Year Tax Paid Tax Assessment Tax Assessment Total Assessment is a certain percentage of the fair market value that is determined by local assessors to be the total taxable value of land and additions on the property. Land Improvement
2026 $2,788 $215,336 $215,336
2025 $2,938 $265,420 $265,420
2024 $2,340 $291,780 $291,780
2023 $2,340 $187,526 $0 $0
2022 $2,087 $170,478 $0 $0
2021 $1,770 $154,980 $0 $154,980
2020 $1,797 $158,934 $0 $158,934
2019 $1,810 $158,934 $0 $158,934
2018 $1,905 $164,898 $0 $0
2017 $1,825 $149,907 $0 $0
2016 $1,606 $136,279 $0 $0
2015 $1,446 $123,890 $0 $0
2014 $1,462 $123,890 $0 $0
Source: Public Records

Agents Affiliated with this Home

  • Section Image
  • Section Image
See All Agents

Map

Source: Naples Area Board of REALTORS®

MLS Number: 223066204

Naples Area Board of REALTORS®

APN: 29305500804

Your Personal Tour Guide

Ask me questions while you tour the home.