
Bianca Esposito-Bowen
Next Den LLC
(866) 791-0733
56 Total Sales
2 in Ridgewood
$800K - $1.4M Price Range
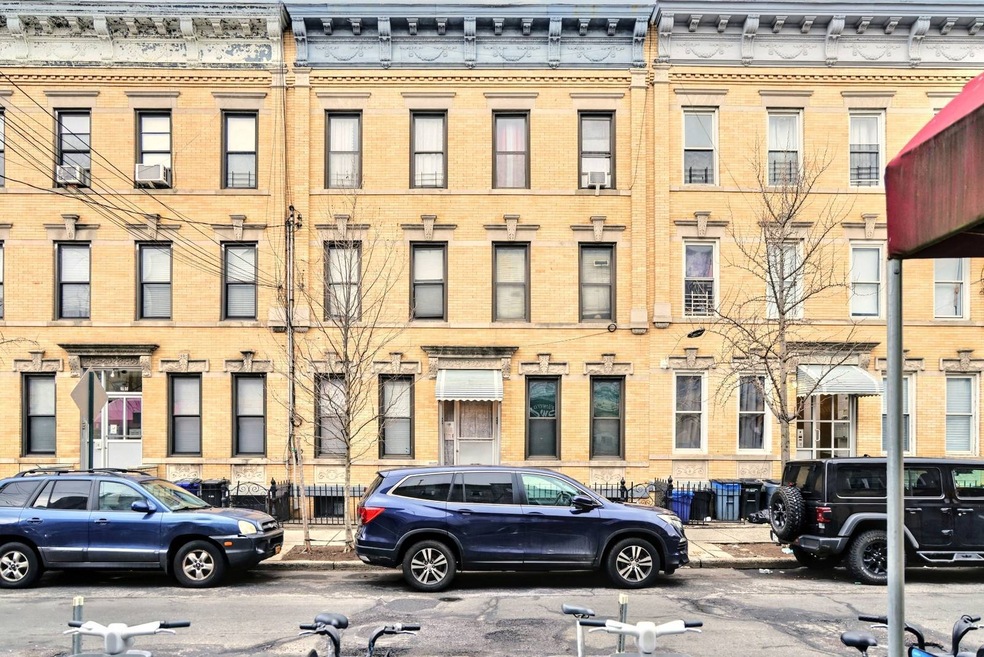


I'm happy to present a rent-stabilized six-family brick house conveniently located in the triangle of Myrtle Ave, 71st Ave, and 60th St. Rent-stabilized. It has a C1-4 commercial zoning overlay. Excellent Prime Ridgewood location. *Some of the photos show virtually unfurnished spaces.
We collect this data history from publicly available records. To have your information removed, we recommend requesting removal directly through your county’s website.
Bianca Esposito-Bowen
Next Den LLC
(866) 791-0733
56 Total Sales
2 in Ridgewood
$800K - $1.4M Price Range
Calvin Cheung
E Realty International Corp
(914) 677-0749
47 Total Sales
1 in Ridgewood
$918,000 Price
Sheila Pfeffer
Keller Williams Legendary
(917) 909-4291
39 Total Sales
1 in Ridgewood
$606,000 Price
June Chang
E Realty International Corp
(877) 606-5899
59 Total Sales
2 in Ridgewood
$1.1M - $1.2M Price Range
George Panagopoulos
Douglas Elliman Real Estate
(888) 366-5951
83 Total Sales
1 in Ridgewood
$1,100,000 Price
John Spariosu
SPARROW REALTORS LLC
(833) 508-2237
19 Total Sales
2 in Ridgewood
$440K - $695K Price Range
We collect this data history from publicly available records. To have your information removed, we recommend requesting removal directly through your county’s website.
| Date | Buyer | Sale Price | Title Company |
|---|---|---|---|
| $1,100,000 | -- | ||
| 5921 71St Avenue Llc | -- | -- |
We collect this data history from publicly available records. To have your information removed, we recommend requesting removal directly through your county’s website.
| Date | Status | Borrower | Loan Amount |
|---|---|---|---|
| Open | $640,000 |
We collect this data history from publicly available records. To have your information removed, we recommend requesting removal directly through your county’s website.
| Date | Event | Price | List to Sale | Price per Sq Ft |
|---|---|---|---|---|
| 07/16/2025 07/16/25 | Sold | $1,100,000 | -8.2% | $191 / Sq Ft |
| 03/20/2025 03/20/25 | Pending | -- | -- | -- |
| 02/19/2025 02/19/25 | For Sale | $1,198,000 | -- | $208 / Sq Ft |
We collect this data history from publicly available records. To have your information removed, we recommend requesting removal directly through your county’s website.
| Year | Tax Paid | Tax Assessment Tax Assessment Total Assessment is a certain percentage of the fair market value that is determined by local assessors to be the total taxable value of land and additions on the property. | Land | Improvement |
|---|---|---|---|---|
| 2026 | $18,720 | $161,733 | $2,346 | $159,387 |
| 2025 | $18,715 | $149,760 | $2,560 | $147,200 |
| 2024 | $18,715 | $149,698 | $2,492 | $147,206 |
| 2023 | $17,009 | $138,655 | $2,770 | $135,885 |
| 2022 | $16,269 | $370,800 | $7,200 | $363,600 |
| 2021 | $15,261 | $331,650 | $7,200 | $324,450 |
| 2020 | $14,369 | $364,500 | $7,200 | $357,300 |
| 2019 | $14,523 | $347,760 | $7,200 | $340,560 |
| 2018 | $13,566 | $106,658 | $2,650 | $104,008 |
| 2017 | $13,142 | $103,327 | $2,692 | $100,635 |
| 2016 | $12,338 | $103,327 | $2,692 | $100,635 |
| 2015 | $7,327 | $88,615 | $2,830 | $85,785 |
| 2014 | $7,327 | $88,579 | $2,971 | $85,608 |
Seller's Agent in 2025
Peter Nowik
TRADEMARKO REALTY INC
(718) 736-2346
11 in this area
25 Total Sales
NA
Buyer's Agent in 2025
Non-Member Agent
Non-Member Office
Source: NY State MLS
MLS Number: 11436600
APN: 03508-0033
Disclaimer: Certain information contained herein is derived from information provided by parties other than Homes.com. All information provided is deemed reliable, but is not guaranteed to be accurate and should be independently verified.
IDX information is provided exclusively for personal, non-commercial use, and may not be used for any purpose other than to identify prospective properties consumers may be interested in purchasing. Information is deemed reliable but not guaranteed.
Ask me questions while you tour the home.