
Britney Greer
COUNTRY ROADS REAL ESTATE
(866) 993-5432
122 Total Sales
1 in Dublin
$429,900 Price
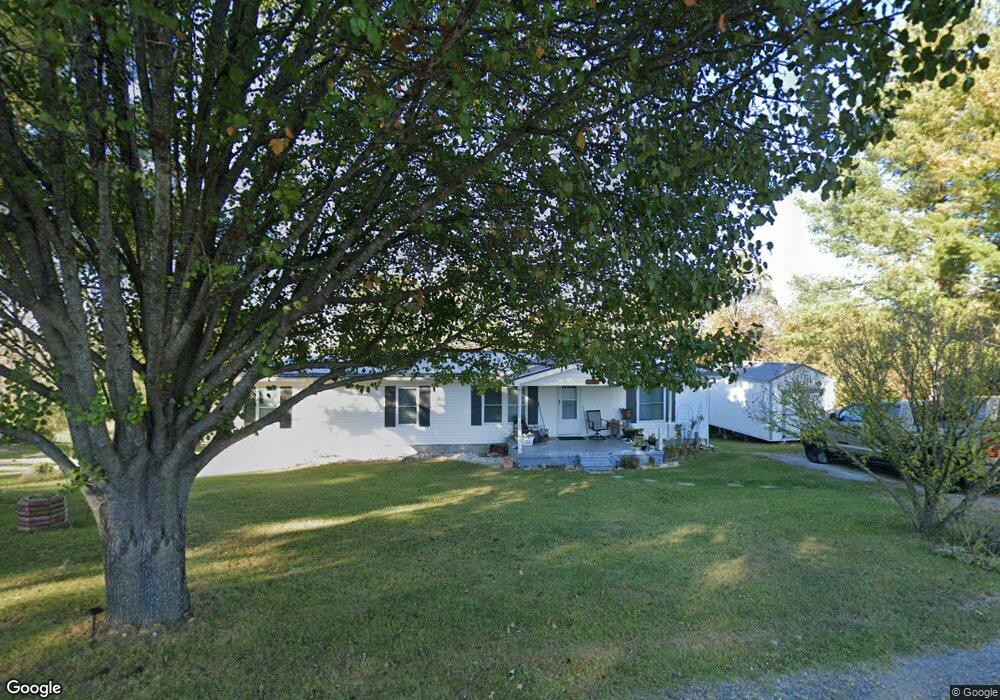
Estimated Value: $143,000 - $191,000
This home is located at 5921 Lyons Rd, Dublin, VA 24084 and is currently estimated at $172,965, approximately $131 per square foot. 5921 Lyons Rd is a home located in Pulaski County with nearby schools including Dublin Elementary School, Dublin Middle School, and Pulaski County High School.
We collect this data history from publicly available records. To have your information removed, we recommend requesting removal directly through your county’s website.
Britney Greer
COUNTRY ROADS REAL ESTATE
(866) 993-5432
122 Total Sales
1 in Dublin
$429,900 Price
Darin Greear
Long & Foster - Blacksburg
(540) 518-0531
600 Total Sales
40 in Dublin
$20K - $1.2M Price Range
Brenda Woody
Long & Foster - Blacksburg
(540) 385-4026
131 Total Sales
4 in Dublin
$200K - $500K Price Range
Vickie Phillips
Welcome Home Real Estate
(540) 307-2850
102 Total Sales
8 in Dublin
$160K - $650K Price Range
Mary Wright
Keller Williams New River Valley
(540) 698-5524
72 Total Sales
9 in Dublin
$137K - $499K Price Range
Katrina Compton
Giesen-Caldwell Agency, Inc.
(540) 616-2229
97 Total Sales
17 in Dublin
$35K - $400K Price Range
We collect this data history from publicly available records. To have your information removed, we recommend requesting removal directly through your county’s website.
| Date | Buyer | Sale Price | Title Company |
|---|---|---|---|
| -- | None Listed On Document | ||
| $55,000 | -- | ||
| $44,300 | -- | ||
| -- | -- | ||
| $98,900 | -- |
We collect this data history from publicly available records. To have your information removed, we recommend requesting removal directly through your county’s website.
| Date | Status | Borrower | Loan Amount |
|---|---|---|---|
| Open | $100,000 | ||
| Previous Owner | $55,000 | ||
| Previous Owner | $92,807 |
We collect this data history from publicly available records. To have your information removed, we recommend requesting removal directly through your county’s website.
| Year | Tax Paid | Tax Assessment Tax Assessment Total Assessment is a certain percentage of the fair market value that is determined by local assessors to be the total taxable value of land and additions on the property. | Land | Improvement |
|---|---|---|---|---|
| 2026 | $741 | $100,100 | $30,000 | $70,100 |
| 2025 | $741 | $100,100 | $30,000 | $70,100 |
| 2024 | $741 | $100,100 | $30,000 | $70,100 |
| 2023 | $741 | $100,100 | $30,000 | $70,100 |
| 2022 | $741 | $100,100 | $30,000 | $70,100 |
| 2021 | $741 | $100,100 | $30,000 | $70,100 |
| 2020 | $670 | $87,000 | $30,000 | $57,000 |
| 2019 | $670 | $87,000 | $30,000 | $57,000 |
| 2018 | $670 | $87,000 | $30,000 | $57,000 |
| 2017 | $557 | $87,000 | $30,000 | $57,000 |
| 2016 | $557 | $87,000 | $30,000 | $57,000 |
| 2015 | $557 | $87,000 | $30,000 | $57,000 |
| 2014 | $584 | $98,900 | $20,000 | $78,900 |
| 2013 | $584 | $98,900 | $20,000 | $78,900 |
Ask me questions while you tour the home.