NOT LISTED FOR SALE

5922 West Point Rd Lagrange, GA 30240

LaGrange Area

Estimated Value: $242,000 - $313,000

2 Beds
1 Bath
1,639 Sq Ft
$168/Sq Ft Est. Value

Sale Details

Date Sold: September 23, 2024

Last sale price $230,001 $140 Per Sq Ft

Est. 20% increase in value since last sale

Current estimated payment $1,739 / mo

44 Days on Market

Highlights

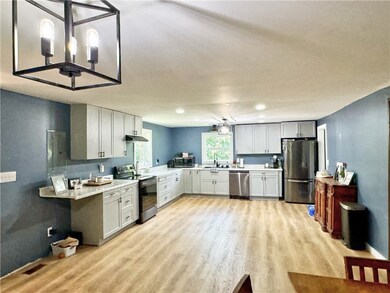
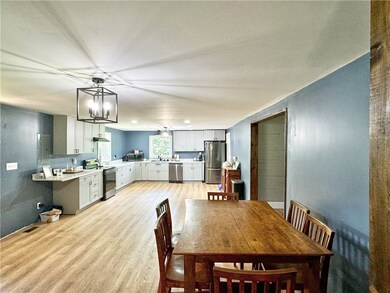
  • Updated Kitchen
  • Simulated Wood
  • No HOA
  • Wooded Lot
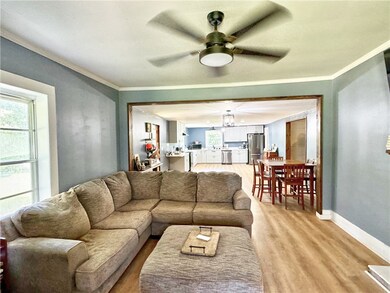
  • Combination Kitchen and Living
  • Detached Garage

About This Home

As of September 2024

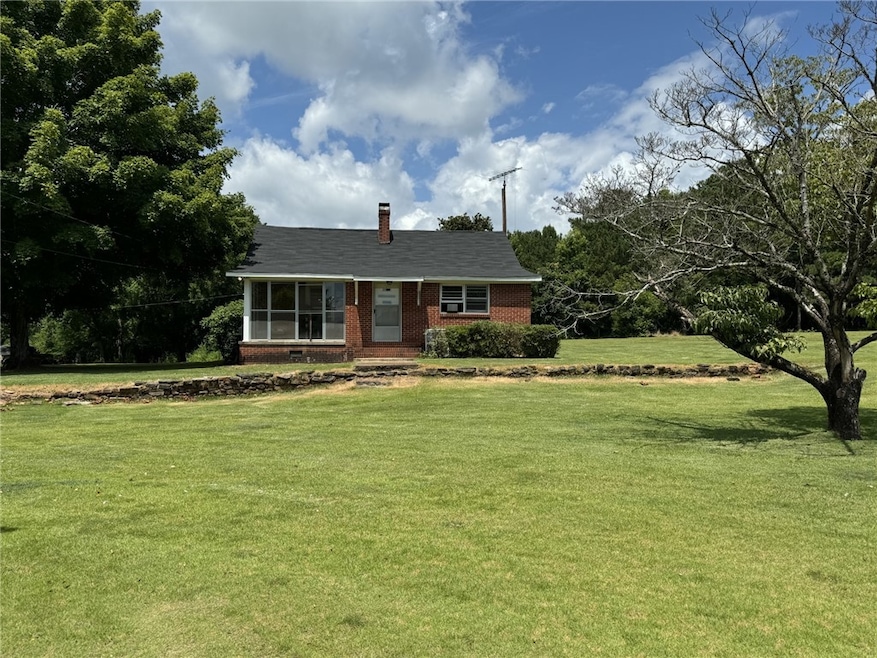
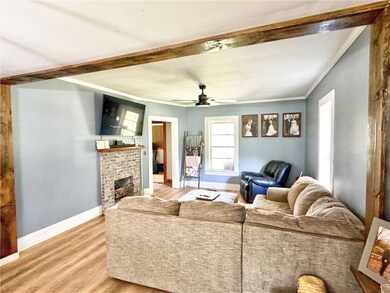
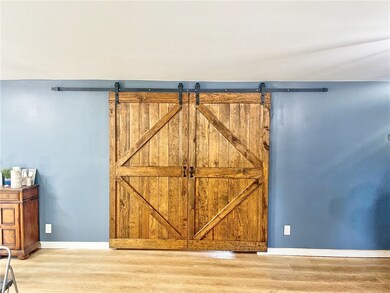
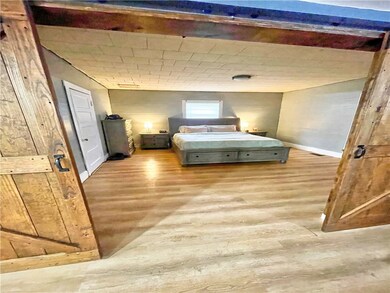
8 ACRES OF PRIVATE BLISS! Not only will you find 8 beautiful acres but this 4 sided brick ranch offers loads of potential for your imagination to take over.... new beautiful barn door opens into bedroom, front room ideal for office space or craft room, in the last 3 yrs owners have painted, renovated the kitchen, living room and bath, updated the appliances and roof was replaced in 2021. OH YEAH AND THE ACREAGE BACKS UP TO CORP PROPERTY.....YOUR ANIMALS WILL LOVE ALL THE SPACE. Buyers if you have not been pre approved give a call to Dee Horton at Statewide Mortgage 706.302.7355 if you choose to use her as your lender she will contribute $1000 to your closing cost as a lender credit.

Last Agent to Sell the Property

Caysi Brooks-Swol

GO REALTY License #95823 Listed on: 07/19/2024

Last Buyer's Agent

Non Member

NON MEMBER

Create a Home Valuation Report for This Property
The Home Valuation Report is an in-depth analysis detailing your home's value as well as a comparison with similar homes in the area

Home Details

Home Type

  • Single Family

Est. Annual Taxes

  • $1,735

Year Built

  • Built in 1940

Lot Details

  • 7.96 Acre Lot
  • Level Lot
  • Wooded Lot

Parking

  • Detached Garage

Home Design

  • Brick Veneer

Interior Spaces

  • 1,639 Sq Ft Home
  • 1-Story Property
  • Ceiling Fan
  • Combination Kitchen and Living
  • Crawl Space

Kitchen

  • Updated Kitchen
  • Electric Cooktop
  • Dishwasher

Flooring

  • Simulated Wood
  • Vinyl Plank Flooring

Bedrooms and Bathrooms

  • 2 Bedrooms
  • 1 Full Bathroom

Outdoor Features

  • Enclosed Patio or Porch
  • Outdoor Storage
  • Outbuilding

Schools

  • Long Cane Elementary And Middle School

Utilities

  • Central Air
  • Heating Available
  • Cable TV Available

Community Details

  • No Home Owners Association

Listing and Financial Details

  • Assessor Parcel Number 0924 000005

Home Details

Home Type

Single Family

Est. Annual Taxes

$1,735

Year Built

Built in 1940

Lot Details

7.96 Acres

Listing Details

  • Property Sub Type: Residential
  • Prop. Type: Residential
  • Lot Size Acres: 7.96
  • Lot Size: 7.96
  • Subdivision Name: NONE
  • Directions: From LaGrange, West Point rd past Ribbits gas station, home on right. Look for GO REALTY SIGN.
  • Above Grade Finished Sq Ft: 1639.0
  • Unit Levels: One
  • Building Stories: 1
  • Year Built: 1940
  • Property Sub Type Additional: Residential
  • Special Features: None
  • Stories: 1

Interior Features

  • Appliances: Dishwasher, Electric Cooktop, Refrigerator
  • Has Basement: Crawl Space
  • Full Bathrooms: 1
  • Total Bedrooms: 2
  • Flooring: Plank, Simulated Wood
  • Interior Amenities: Ceiling Fan(s), Kitchen/Family Room Combo, Updated Kitchen
  • Living Area: 1639.0
  • Main Level Bathrooms: 1
  • ResoLivingAreaSource: Assessor

Exterior Features

  • Fencing: None
  • Lot Features: Level, Wooded
  • Pool Features: None
  • View: Other
  • Construction Type: Brick Veneer
  • Exterior Features: Storage
  • Other Structures: Outbuilding
  • Patio And Porch Features: Enclosed, Front Porch

Garage/Parking

  • Parking Features: Detached

Utilities

  • Cooling: Central Air, Electric
  • Cooling Y N: Yes
  • Heating: Electric
  • Heating Yn: Yes
  • Utilities: Cable Available, Electricity Available, Septic Available, Water Available

Condo/Co-op/Association

  • Amenities: None
  • Association: No

Fee Information

  • Association Fee Includes: Other, See Remarks

Schools

  • Elementary School: LONG CANE
  • Middle Or Junior School: LONG CANE

Lot Info

  • Parcel #: 0924 000005
  • ResoLotSizeUnits: Acres

Tax Info

  • Tax Annual Amount: 1735.0

Ownership History

We collect this data history from publicly available records. To have your information removed, we recommend requesting removal directly through your county’s website.

Date Name Owned For Owner Type

Purchase Details

Listed on
Jul 19, 2024
Closed on
Sep 18, 2024
Sold by
Mccoy Tedescucci Michael
Bought by
Seller's Agent
Caysi Brooks-Swol
GO REALTY
Buyer's Agent
Non Member
NON MEMBER
List Price
$279,900
Sold Price
$230,001
Premium/Discount to List
-$49,899
-17.83%
Views
151
Current Estimated Value
$275,871

Home Financials for this Owner

Home Financials are based on the most recent Mortgage that was taken out on this home.
Estimated Appreciation
$45,870
Avg. Annual Appreciation
9.74%
Original Mortgage
$187,220
Outstanding Balance
$183,438
Interest Rate
6.46%
Mortgage Type
New Conventional
Estimated Equity
$92,267

Purchase Details

Closed on
Jul 26, 2022
Sold by
Cochran John B
Bought by
Tedescucci Michael Mccoy

Home Financials for this Owner

Home Financials are based on the most recent Mortgage that was taken out on this home.
Original Mortgage
$122,735
Interest Rate
4.74%
Mortgage Type
FHA

Purchase Details

Closed on
Oct 14, 2010
Sold by
Mccain Frances H Miller
Bought by
Cochran John B

Purchase Details

Closed on
Jan 26, 1998
Sold by
Frances Miller
Bought by
Mccain Frances H Miller

Purchase Details

Closed on
Dec 29, 1964
Bought by
Frances Miller

Purchase Details

Closed on
Mar 16, 1960
Source: Public Records

Purchase History

We collect this data history from publicly available records. To have your information removed, we recommend requesting removal directly through your county’s website.

Date Buyer Sale Price Title Company
$230,000 --
Treadwell Dara D -- --
Tedescucci Michael Mccoy $125,000 --
Cochran John B -- --
Mccain Frances H Miller -- --
Frances Miller -- --
-- -- --
Source: Public Records

Mortgage History

We collect this data history from publicly available records. To have your information removed, we recommend requesting removal directly through your county’s website.

Date Status Borrower Loan Amount
Open $187,220
Previous Owner Tedescucci Michael Mccoy $45,000
Previous Owner Tedescucci Michael Mccoy $122,735
Source: Public Records

Property History

We collect this data history from publicly available records. To have your information removed, we recommend requesting removal directly through your county’s website.

Date Event Price List to Sale Price per Sq Ft
09/23/2024 09/23/24 Sold $230,001 -8.0% $140 / Sq Ft
09/01/2024 09/01/24 Pending -- -- --
08/05/2024 08/05/24 Price Changed $250,000 -7.1% $153 / Sq Ft
07/24/2024 07/24/24 Price Changed $269,000 -3.9% $164 / Sq Ft
07/19/2024 07/19/24 For Sale $279,900 -- $171 / Sq Ft
Source: Lee County Association of REALTORS®

Tax History

We collect this data history from publicly available records. To have your information removed, we recommend requesting removal directly through your county’s website.

Year Tax Paid Tax Assessment Tax Assessment Total Assessment is a certain percentage of the fair market value that is determined by local assessors to be the total taxable value of land and additions on the property. Land Improvement
2025 $2,586 $94,832 $19,160 $75,672
2024 $1,735 $63,608 $22,680 $40,928
2023 $1,364 $56,808 $22,680 $34,128
2022 $1,285 $53,768 $22,680 $31,088
2021 $1,147 $45,796 $23,440 $22,356
2020 $1,033 $41,996 $19,640 $22,356
2019 $1,039 $42,196 $19,640 $22,556
2018 $976 $40,128 $19,640 $20,488
2017 $977 $40,128 $19,640 $20,488
2016 $963 $39,692 $19,647 $20,045
2015 $963 $39,692 $19,647 $20,045
2014 $932 $38,637 $19,647 $18,990
2013 -- $39,479 $19,647 $19,832
Source: Public Records

Agents Affiliated with this Home

  • Section Image
See All Agents

Map

Source: Lee County Association of REALTORS®

MLS Number: 171041

APN: 092-4-000-005

Your Personal Tour Guide

Ask me questions while you tour the home.