NOT LISTED FOR SALE
3 Beds
2.5 Baths
1,400 Sq Ft
436 Sq Ft Lot

Sale Details

Date Sold: January 5, 2024

Last sale price $249,900 $178 Per Sq Ft

157 Days on Market

Highlights

  • New Construction
  • Attic
  • Covered Patio or Porch
  • Covered Deck
  • Solid Surface Countertops
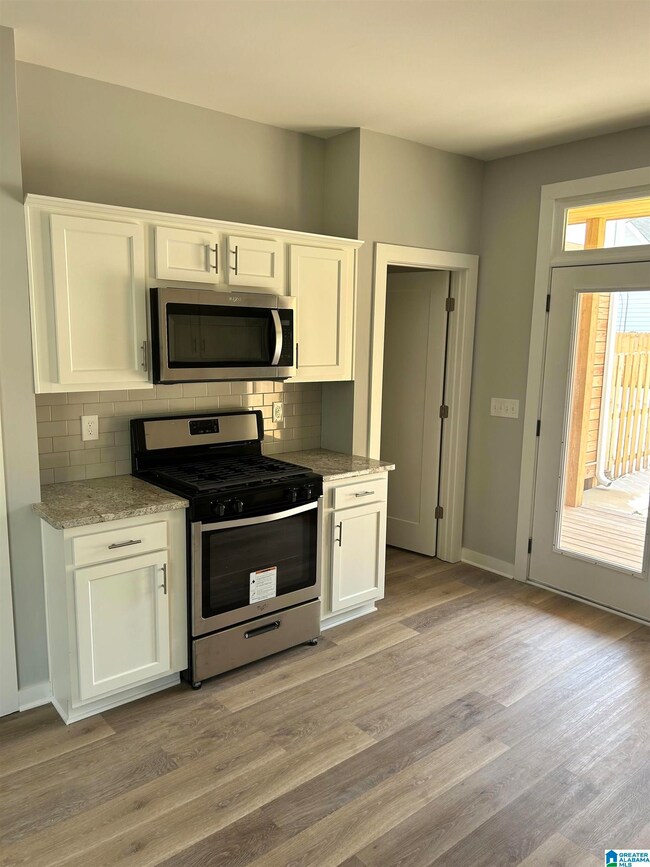
  • Stainless Steel Appliances

About This Home

As of January 2024

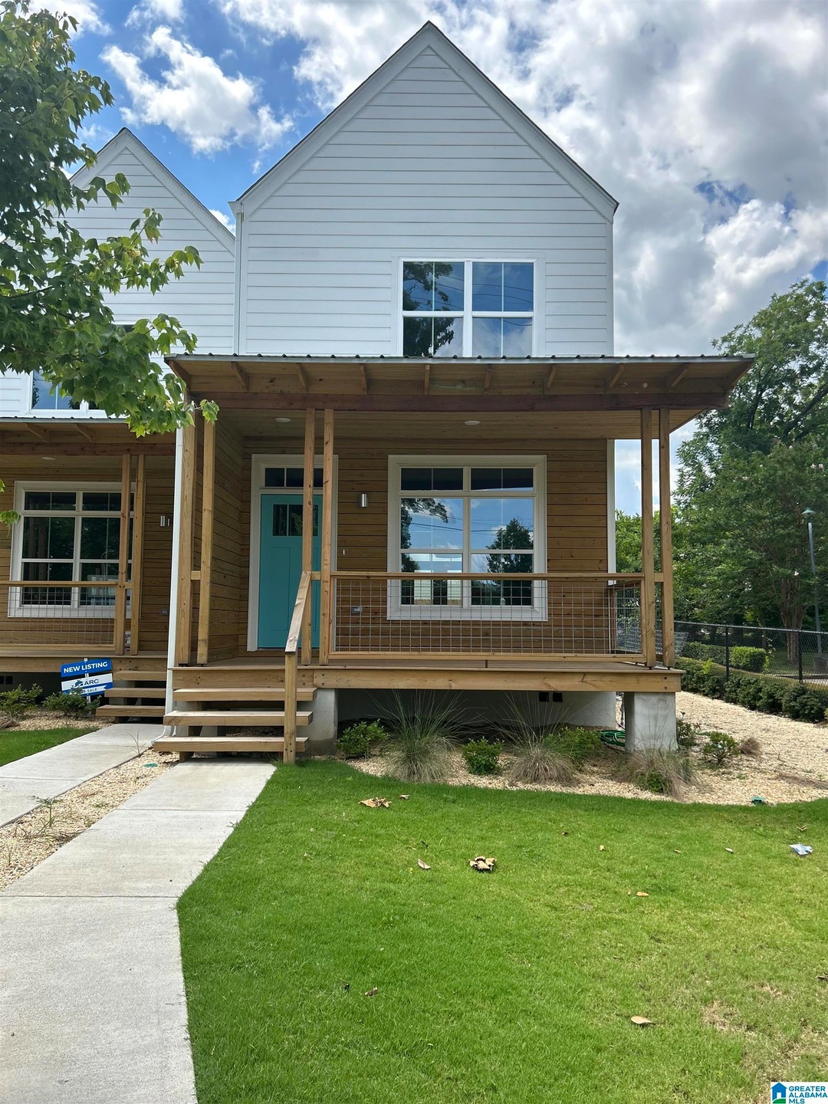
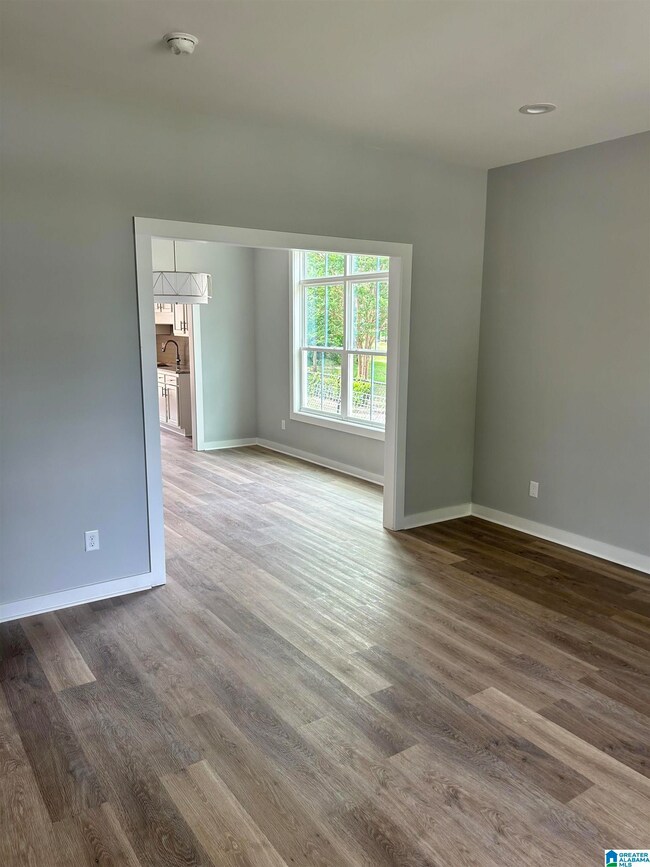
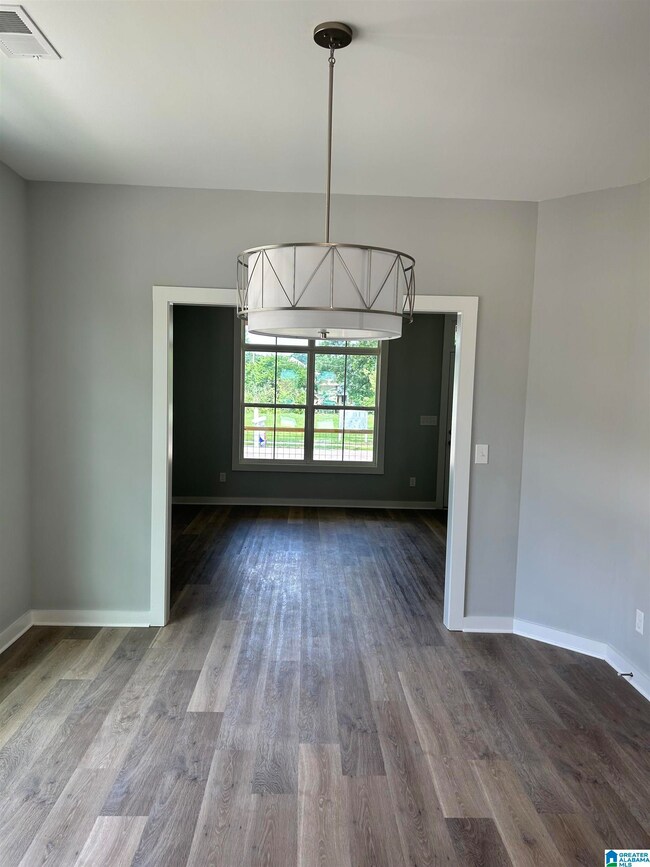
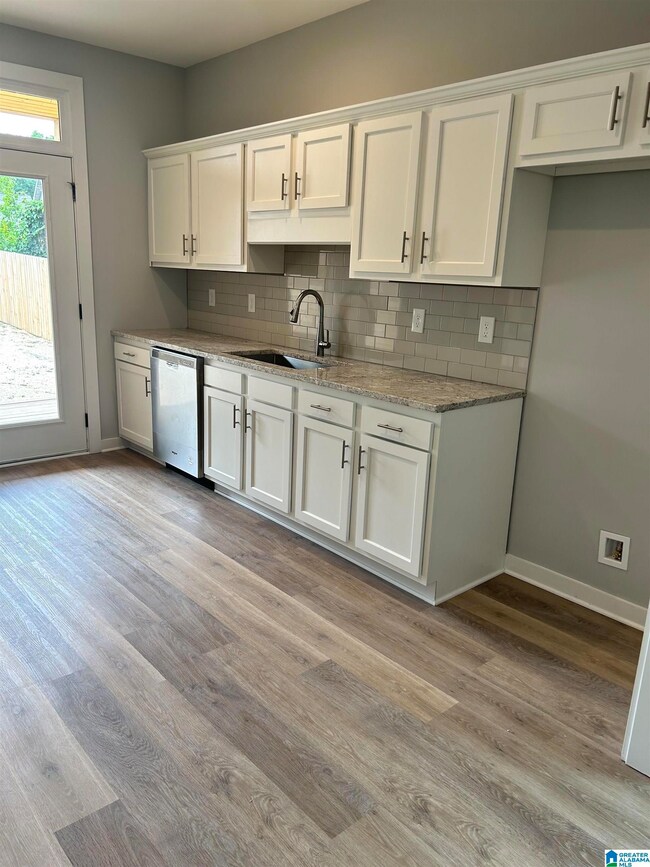
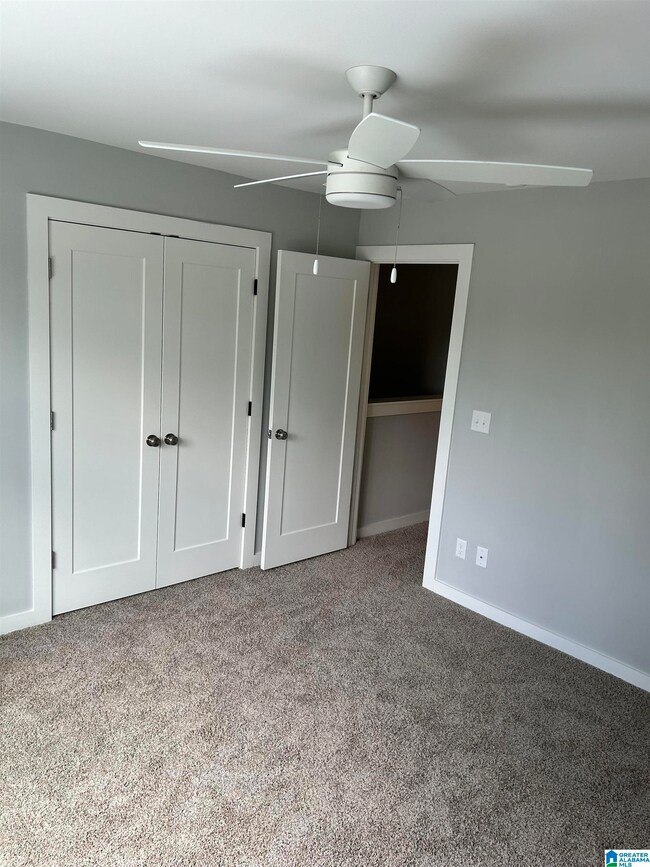
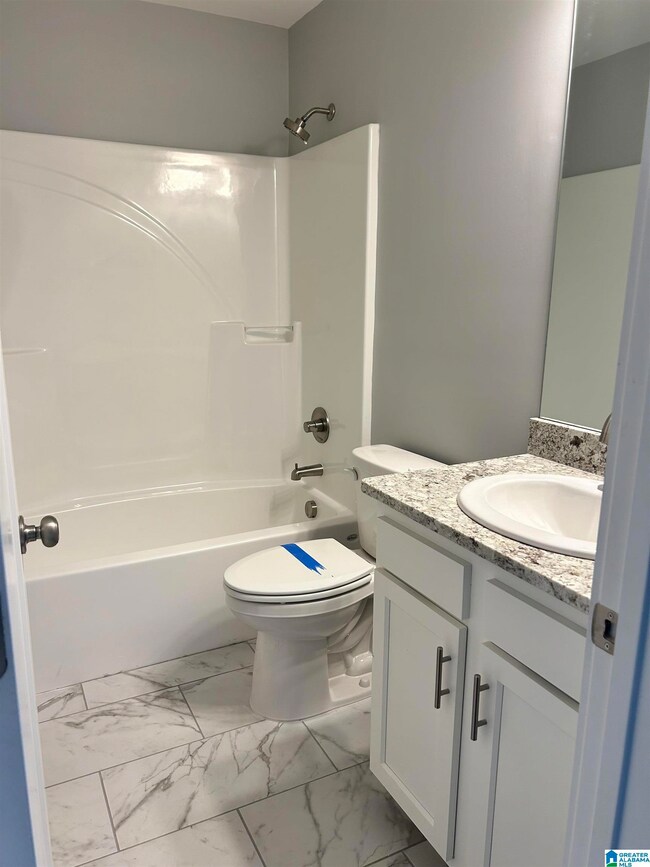
OPEN HOUSE SUNDAY 07/16/2023 2PM-4PM. This Amazing New Construction Townhome is waiting just for you! This beautiful home features 3 bedrooms and 2 full baths & 1 Half bath. The spacious living room and kitchen space are perfect for entertaining. It also has a separate dining room, half bath with gorgeous hardwood floors and pantry on the main level. The 2nd level of the home features 3 bedrooms, 2 full baths and a separate laundry room. Enjoy the covered front porch and covered rear deck that is perfect for entertaining and relaxing. Minutes from downtown.

Last Agent to Sell the Property

Danita Echols

Barnes & Associates Listed on: 07/10/2023

Last Buyer's Agent

Kyle Schwab

Keller Williams Realty Vestavia

Keller Williams Realty Vestavia

Townhouse Details

Home Type

  • Townhome

Est. Annual Taxes

  • $720

Year Built

  • Built in 2022 | New Construction

Lot Details

  • 436 Sq Ft Lot

HOA Fees

  • $60 Monthly HOA Fees

Home Design

  • HardiePlank Siding

Interior Spaces

  • 2-Story Property
  • Crown Molding
  • Smooth Ceilings
  • Ceiling height of 9 feet or more
  • Living Room
  • Dining Room
  • Crawl Space
  • Pull Down Stairs to Attic

Kitchen

  • Stove
  • Dishwasher
  • Stainless Steel Appliances
  • Solid Surface Countertops

Flooring

  • Carpet
  • Laminate

Bedrooms and Bathrooms

  • 3 Bedrooms
  • Walk-In Closet
  • Bathtub and Shower Combination in Primary Bathroom
  • Linen Closet In Bathroom

Laundry

  • Laundry Room
  • Laundry on upper level
  • Washer and Electric Dryer Hookup

Parking

  • Driveway
  • On-Street Parking
  • Assigned Parking

Outdoor Features

  • Covered Deck
  • Covered Patio or Porch

Schools

  • Avondale Elementary School
  • Putnam Middle School
  • Woodlawn High School

Utilities

  • Forced Air Zoned Heating and Cooling System
  • Split Air Conditioning
  • Heat Pump System
  • Electric Water Heater

Community Details

  • Association fees include personal lawn care
  • Association Phone (205) 111-1111

Listing and Financial Details

Townhouse Details

Home Type

Townhome

Est. Annual Taxes

$720

Year Built

Built in 2022 | New Construction

Lot Details

436 Sq Ft Lot

HOA Fees

$60 per month

Listing Details

  • Class: RESIDENTIAL
  • Down Payment Assistance: Yes
  • Down Payment Assistance URL: https://www.workforce-resource.com/dpr/listing/GALMLS/1359352?w=PubMLS
  • Living Area: 1400
  • Legal Description: The Town Houses at Wood Station Phase III A Situated in the NE 1/4 of Section 21. Township 17 South, Range 2 West, Jefferson County, Alabama.
  • Number Levels: 2+ Story
  • Property Type: Townhouse
  • Termite Contract: Yes
  • Year Built Description: New Complete
  • Year Built: 2022
  • Special Features: NewHome
  • Property Sub Type: Townhouses
  • Year Built: 2022

Interior Features

  • Floors: Carpet, Hardwood Laminate
  • Bedroom/Bathroom Features: Linen Closet, Tub/Shower Combo, Walk-In Closets
  • Bedrooms: 3
  • Full Bathrooms: 2
  • Half Bathrooms: 1
  • Total Bathrooms: 3
  • Concatenated Rooms: |Living1|DiningRoom1|Kitchen1|HalfBath1|Bedroom2|FullBath2|Bedroom2|FullBath2|Bedroom2|Laundry2|
  • Room 1: Living, On Level: 1
  • Room 2: Dining Room, On Level: 1
  • Room 3: Kitchen, On Level: 1
  • Room 4: Half Bath, On Level: 1
  • Room 5: Bedroom, On Level: 2
  • Room 6: Full Bath, On Level: 2
  • Room 7: Bedroom, On Level: 2
  • Room 8: Full Bath, On Level: 2
  • Room 9: Bedroom, On Level: 2
  • Room 10: Laundry, On Level: 2
  • Rooms Level 1: Dining Room (LVL 1), Half Bath (LVL 1), Kitchen (LVL 1), Living (LVL 1)
  • Rooms Level 2 Plus: Bedroom (LVL 2+), Full Bath (LVL 2+), Laundry (LVL 2+)
  • Kitchen Countertops: Solid Surface
  • Kitchen Equipment: Dishwasher Built-In, Some Stainless Appl, Stove-Electric
  • Laundry: Yes
  • Laundry Dryer Hookup: Dryer-Electric
  • Laundry Features: Washer Hookup
  • Laundry Location: Laundry (UPLVL)
  • Laundry Space: Closet
  • Attic: Yes
  • Attic Type: Pull-Down
  • Main Level Sq Ft: 700
  • Upper Level Sq Ft: 700

Exterior Features

  • Patio: Yes
  • Construction: Siding-Hardiplank
  • Decks: Yes
  • Decks Type: Covered (DECK)
  • Foundation: Crawl Space
  • Patio Type: Covered - (PATIO)
  • Water Heater: Electric (WTRHTR)

Garage/Parking

  • Parking Features: Assigned, Driveway Parking, On Street Parking

Utilities

  • Heating: Central (HEAT), Electric (HEAT), Heat Pump (HEAT), Zoned (HEAT)
  • Cooling: Central (COOL), Electric (COOL), Heat Pump (COOL), Zoned (COOL), Split System
  • Sewer/Septic System: Connected
  • Water: Public Water
  • HVAC Area: 1400

Condo/Co-op/Association

  • Association Fee: Yes
  • Association Fee: 60
  • Association Fee Per: Monthly
  • Hoa Phone: 2051111111

Fee Information

  • Fees Include: Personal Lawn Care

Lot Info

  • Assessor Parcel Number: 23-00-21-1-027-001.005
  • Lot Number: 5
  • Number Acres: 0.01

Tax Info

  • Tax District: BIRMINGHAM
  • Annual Tax: 720

MLS Schools

  • Elementary School: AVONDALE
  • High School: WOODLAWN
  • Jr Middle School: PUTNAM, W E
Create a Home Valuation Report for This Property
The Home Valuation Report is an in-depth analysis detailing your home's value as well as a comparison with similar homes in the area

Home Values in the Area

Source: Public Records

Average Home Value in this Area


Source: Public Records

Property History

We collect this data history from publicly available records. To have your information removed, we recommend requesting removal directly through your county’s website.

Date Event Price List to Sale Price per Sq Ft
01/05/2024 01/05/24 Sold $249,900 0.0% $179 / Sq Ft
09/07/2023 09/07/23 Price Changed $249,900 -3.8% $179 / Sq Ft
07/10/2023 07/10/23 For Sale $259,900 -- $186 / Sq Ft
Source: Greater Alabama MLS

Agents Affiliated with this Home

  • Section Image
  • Section Image
See All Agents

Map

Source: Greater Alabama MLS

MLS Number: 1359352

Greater Alabama MLS
Your Personal Tour Guide

Ask me questions while you tour the home.