
Kathleen Mullins
Responds Quickly
Champions Realty
(762) 240-1817
85 Total Sales
34 in North Columbus
$115K - $895K Price Range
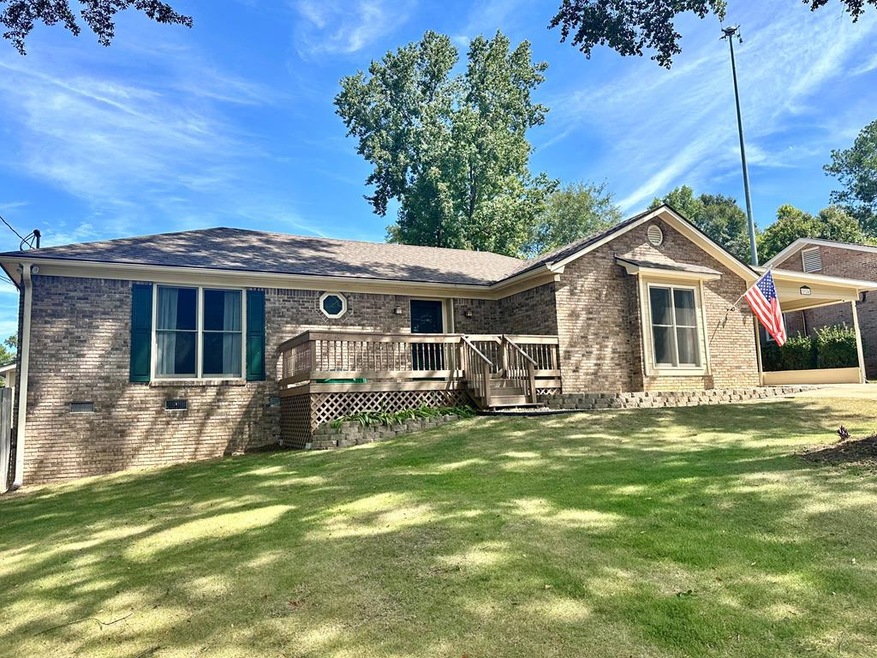
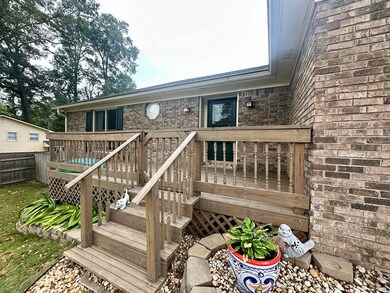
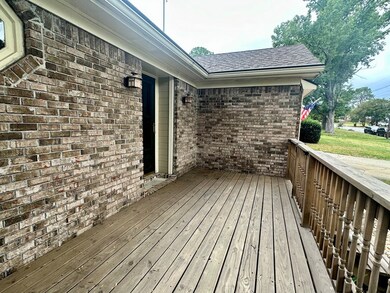
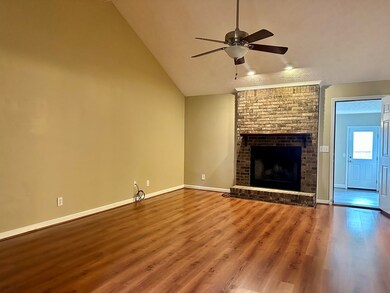
Estimated Value: $276,967
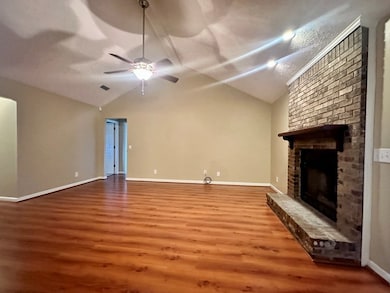
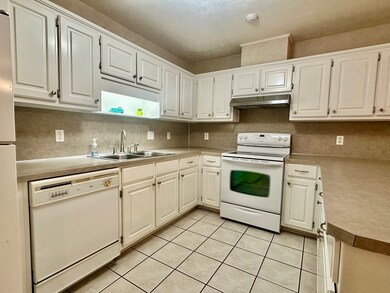
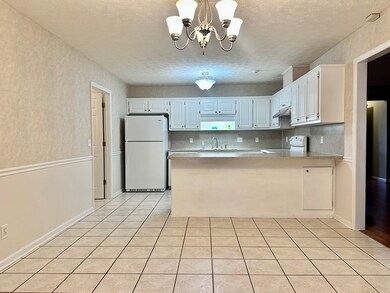
Extremely well maintained, brick home in North Columbus. Three bedrooms (with possibility of five bedrooms), two baths. HVAC less than one year old, 30 year architectural shingle roof is four years old. Spray foam insulation in attic. Two car carport, 12x20 shed with AC, fenced backyard. All hard surface flooring except in one bedroom.
Last Agent to Sell the Property
Renee Coleman
Real Broker, LLC Brokerage Phone: 8554500442 Listed on: 09/04/2024
We collect this data history from publicly available records. To have your information removed, we recommend requesting removal directly through your county’s website.
Kathleen Mullins
Champions Realty
(762) 240-1817
85 Total Sales
34 in North Columbus
$115K - $895K Price Range
Trish Hutcherson
Maximum One Premier Realtors
(678) 568-6884
43 Total Sales
2 in North Columbus
$470,000 Price Range
Brittany Powers
Keller Williams Greater Athens
(855) 536-0121
59 Total Sales
1 in North Columbus
$60,000 Price
Johnnie Mason
Keller Williams Realty River C
(762) 240-1345
82 Total Sales
9 in North Columbus
$130K - $900K Price Range
Rob Howe
The Gates Real Estate Group
(762) 247-5050
81 Total Sales
22 in North Columbus
$35K - $495K Price Range
Beth Milner
Keller Williams River Cities
(762) 888-9873
106 Total Sales
28 in North Columbus
$75K - $445K Price Range
We collect this data history from publicly available records. To have your information removed, we recommend requesting removal directly through your county’s website.
| Date | Event | Price | List to Sale | Price per Sq Ft |
|---|---|---|---|---|
| 10/08/2024 10/08/24 | Sold | $285,000 | +1.8% | $139 / Sq Ft |
| 09/15/2024 09/15/24 | Pending | -- | -- | -- |
| 09/04/2024 09/04/24 | For Sale | $279,900 | -- | $136 / Sq Ft |
We collect this data history from publicly available records. To have your information removed, we recommend requesting removal directly through your county’s website.
| Year | Tax Paid | Tax Assessment Tax Assessment Total Assessment is a certain percentage of the fair market value that is determined by local assessors to be the total taxable value of land and additions on the property. | Land | Improvement |
|---|---|---|---|---|
| 2026 | $3,736 | $107,876 | $12,392 | $95,484 |
| 2025 | $3,736 | $108,624 | $12,392 | $96,232 |
| 2024 | -- | $97,836 | $13,632 | $84,204 |
| 2023 | $0 | $97,836 | $13,632 | $84,204 |
| 2022 | $0 | $83,340 | $13,632 | $69,708 |
| 2021 | $0 | $81,956 | $13,632 | $68,324 |
| 2020 | $0 | $81,956 | $13,632 | $68,324 |
| 2019 | $0 | $81,956 | $13,632 | $68,324 |
| 2018 | $0 | $83,204 | $13,632 | $69,572 |
| 2017 | $0 | $83,204 | $13,632 | $69,572 |
| 2016 | $0 | $46,022 | $3,244 | $42,778 |
| 2015 | -- | $46,022 | $3,244 | $42,778 |
| 2014 | -- | $46,022 | $3,244 | $42,778 |
| 2013 | -- | $46,022 | $3,244 | $42,778 |
RC
Seller's Agent in 2024
Renee Coleman
Real Broker, LLC
TB
Buyer's Agent in 2024
Tara Barbee
Keller Williams Realty River Cities
(706) 580-4623
19 in this area
78 Total Sales
Source: Columbus Board of REALTORS® (GA)
MLS Number: 214776
APN: 082-050-002
Disclaimer: Certain information contained herein is derived from information provided by parties other than Homes.com. All information provided is deemed reliable, but is not guaranteed to be accurate and should be independently verified.
IDX information is provided exclusively for personal, non-commercial use, and may not be used for any purpose other than to identify prospective properties consumers may be interested in purchasing. Information is deemed reliable but not guaranteed.
Ask me questions while you tour the home.