
Mary Dickey
Barclays Real Estate Group 1
(812) 312-5050
40 Total Sales
1 in Arrowhead-Island Walk
$1,160,000 Price




Estimated Value: $547,000 - $623,255
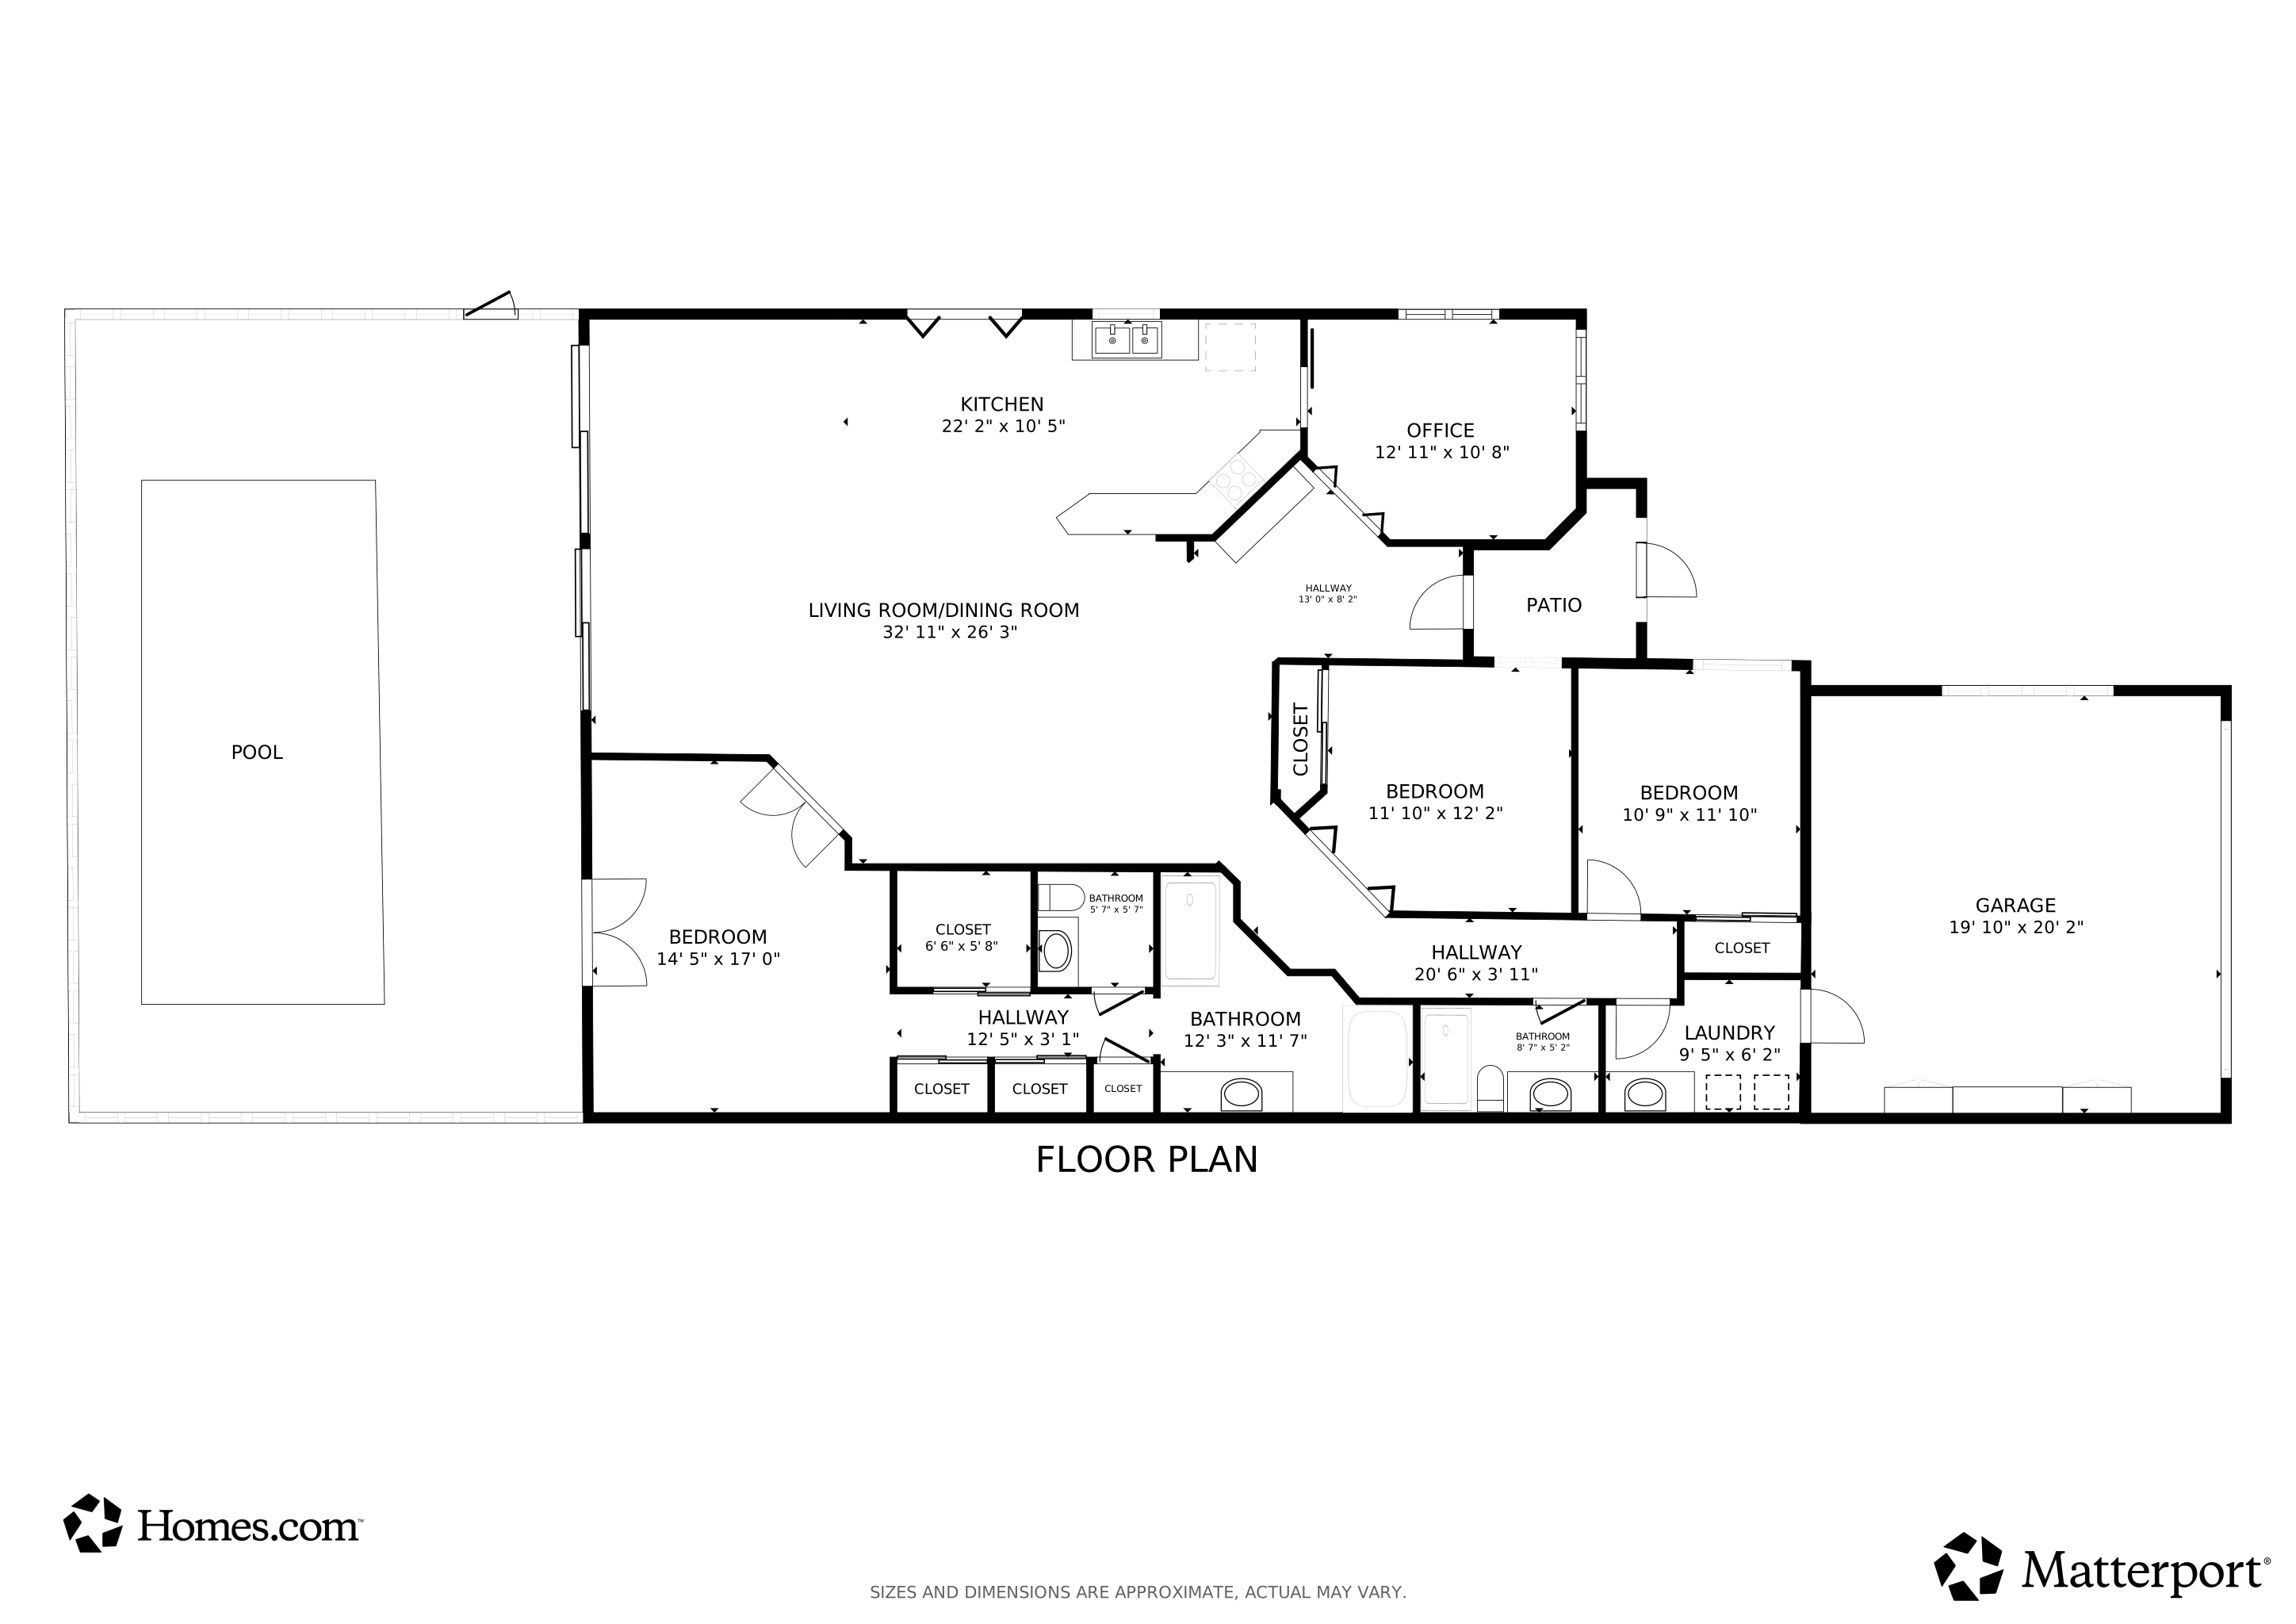
Enjoy beautiful sunsets in this lake front home in the desirable Island Walk community! This spacious 3 bedroom plus den home is the elegant Oakmont floorplan, with the rarely available extended living area (an additional 200 sq ft under air). Open concept kitchen, dining and living area, with wall to wall sliders to the screened lanai and pool. Spacious primary suite with amazing closets, en suite bath and private entry to the lanai. The home boasts two very unique teak built-ins which give it a cool mid-century modern vibe! Additional hanging shelf system in the garage, as well as finished flooring in the attic, provides storage space to meet all your needs! New 4-ton Rheem HVAC (2024) and newer HW tank, tiled garage floor, plantation shutters throughout, new pool pump, solar cover, electric awning on lanai, leaf filter system (2022) and hurricane protection complete the package. Residents of Island Walk enjoy a large town center offering many amenities as well as hair & nail salon, post office, gas station, car wash, popular restaurant, fitness center, resort and lap pools, pickleball, tennis, bocce, and a putting green. Conveniently located near beaches and everything Naples has to offer.
Last Agent to Sell the Property
Barry Eisenberg
Premiere Plus Realty Company License #249512950 Listed on: 09/29/2025
Co-Listed By
Pat Stellato
Premiere Plus Realty Company License #249532516
Last Buyer's Agent
Ivna Melo
Premiere Plus Realty Company License #249531032
We collect this data history from publicly available records. To have your information removed, we recommend requesting removal directly through your county’s website.
Mary Dickey
Barclays Real Estate Group 1
(812) 312-5050
40 Total Sales
1 in Arrowhead-Island Walk
$1,160,000 Price
Ed DiMarco
Realty Hub
(239) 393-8769
29 Total Sales
4 in Arrowhead-Island Walk
$455K - $835K Price Range
Jane Slusarz
EXIT KING REALTY
(401) 406-2243
76 Total Sales
1 in Arrowhead-Island Walk
$285,000 Price
Theresa M Beuerle
Realty One Group MVP
(239) 990-3617
20 Total Sales
2 in Arrowhead-Island Walk
$1,460,000 Price Range
Larissa Locke
Exp Realty LLC
(239) 208-3382
23 Total Sales
4 in Arrowhead-Island Walk
$392K - $505K Price Range
Erica Swift
Alfred Robbins Realty Group
(239) 241-8787
16 Total Sales
2 in Arrowhead-Island Walk
$700,000 Price Range
We collect this data history from publicly available records. To have your information removed, we recommend requesting removal directly through your county’s website.
| Date | Buyer | Sale Price | Title Company |
|---|---|---|---|
| $551,000 | Bonita Title | ||
| $390,000 | Premier Land Title Llc | ||
| $218,000 | -- |
We collect this data history from publicly available records. To have your information removed, we recommend requesting removal directly through your county’s website.
| Date | Status | Borrower | Loan Amount |
|---|---|---|---|
| Open | $310,000 | ||
| Previous Owner | $45,000 | ||
| Previous Owner | $308,600 | ||
| Previous Owner | $312,000 | ||
| Previous Owner | $359,650 | ||
| Previous Owner | $168,500 |
We collect this data history from publicly available records. To have your information removed, we recommend requesting removal directly through your county’s website.
| Date | Event | Price | List to Sale | Price per Sq Ft |
|---|---|---|---|---|
| 02/17/2026 02/17/26 | Sold | $551,000 | -7.4% | $253 / Sq Ft |
| 02/13/2026 02/13/26 | Pending | -- | -- | -- |
| 01/10/2026 01/10/26 | Price Changed | $594,900 | -6.3% | $273 / Sq Ft |
| 11/29/2025 11/29/25 | Price Changed | $634,900 | -7.3% | $291 / Sq Ft |
| 09/29/2025 09/29/25 | For Sale | $684,900 | -- | $314 / Sq Ft |
We collect this data history from publicly available records. To have your information removed, we recommend requesting removal directly through your county’s website.
| Year | Tax Paid | Tax Assessment Tax Assessment Total Assessment is a certain percentage of the fair market value that is determined by local assessors to be the total taxable value of land and additions on the property. | Land | Improvement |
|---|---|---|---|---|
| 2025 | $3,375 | $359,149 | ||
| 2024 | $3,335 | $349,027 | ||
| 2023 | $3,335 | $338,861 | $0 | $0 |
| 2022 | $3,401 | $328,991 | $0 | $0 |
| 2021 | $3,425 | $319,409 | $0 | $0 |
| 2020 | $3,344 | $314,999 | $0 | $0 |
| 2019 | $3,282 | $307,917 | $0 | $0 |
| 2018 | $3,207 | $302,176 | $0 | $0 |
| 2017 | $3,154 | $295,961 | $0 | $0 |
| 2016 | $3,081 | $289,874 | $0 | $0 |
| 2015 | $3,102 | $287,859 | $0 | $0 |
| 2014 | $3,102 | $235,574 | $0 | $0 |
B
Seller's Agent in 2026
Barry Eisenberg
Premiere Plus Realty Company
P
Seller Co-Listing Agent in 2026
Pat Stellato
Premiere Plus Realty Company
I
Buyer's Agent in 2026
Ivna Melo
Premiere Plus Realty Company
Source: Florida Gulf Coast Multiple Listing Service
MLS Number: 225072296
APN: 52250002246
Disclaimer: Certain information contained herein is derived from information provided by parties other than Homes.com. All information provided is deemed reliable, but is not guaranteed to be accurate and should be independently verified.
The information is being provided by Southwest Florida Multiple Listing Service. Information deemed reliable but not guaranteed. Information is provided for consumers' personal, non-commercial use, and may not be used for any purpose other than the identification of potential properties for purchase. Copyright 2026 Southwest Florida Multiple Listing Service. All Rights Reserved
Ask me questions while you tour the home.