
Jeff Zheng
Keller Williams Realty-First Choice
(225) 460-4595
45 Total Sales
2 in Brownfields
$185,000 Price Range

Estimated Value: $189,775



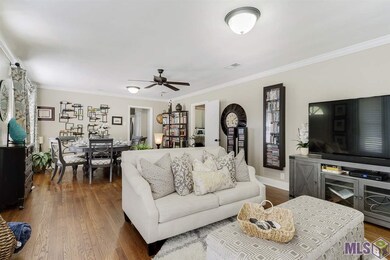
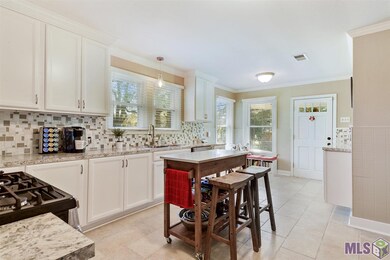
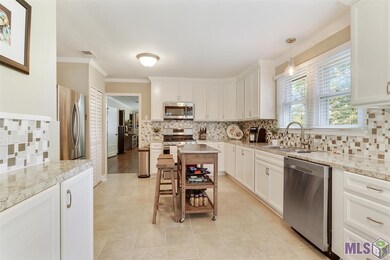
Beautifully Remodeled~Charming & Cozy! This 3 bed, 2 bath home did not flood & does not require flood insurance. Move in Ready with New Updates Everywhere! 100% Financing Available with Rural Development Loan! Seller will pay up to $4000 towards buyer's closing costs with a full price offer! The interior has no wasted space, original solid hardwood floors have been refinished in the living & dining room, halls & all bedrooms. New ceramic tile, cabinets, countertops, sinks, faucets, hardware & mirrors have been installed in the kitchen & bathrooms. The kitchen also has new appliances, including a gas stainless steel range, stainless steel hood, stainless steel dishwasher, custom tiled backsplash & new back door. The entire house has new windows, window treatments, lighting, crown molding & paint. The bathrooms are completely remodeled. Outside, the architectural shingle roof was replaced in 2015, a new front porch and sidewalk have been added. There is a 2 car garage with a large storage room. This home sits on over half an acre, that is perfectly manicured, with a fenced backyard and majestic oak trees drape the edge of the front yard.Schedule a showing today. This home is a showplace you don't want to miss!
Last Agent to Sell the Property
Dawson Grey Real Estate License #0995682192 Listed on: 03/24/2018
We collect this data history from publicly available records. To have your information removed, we recommend requesting removal directly through your county’s website.
Jeff Zheng
Keller Williams Realty-First Choice
(225) 460-4595
45 Total Sales
2 in Brownfields
$185,000 Price Range
Dustin Alexander
Alexander Realty, LLC
(601) 996-4870
84 Total Sales
2 in Brownfields
$320,000 Price Range
Sondra Richard
Real Broker LLC
(225) 577-6927
191 Total Sales
9 in Brownfields
$82K - $195K Price Range
Shannon Woodside
Compass - Perkins
(225) 666-2902
36 Total Sales
1 in Brownfields
$18,000 Price
Tanya Pulver
CENTURY 21 Bessette Flavin
(337) 426-5627
19 Total Sales
2 in Brownfields
$25,000 Price Range
Lynn Sibley
Clyde Palmer Real Estate, LLC
(225) 666-0531
92 Total Sales
2 in Brownfields
$150,000 Price Range
We collect this data history from publicly available records. To have your information removed, we recommend requesting removal directly through your county’s website.
| Date | Buyer | Sale Price | Title Company |
|---|---|---|---|
| $154,500 | Baton Rouge Title Co Inc | ||
| Rashadeen Nadirah | $84,900 | -- | |
| Burrell Alex K | $110,000 | -- |
We collect this data history from publicly available records. To have your information removed, we recommend requesting removal directly through your county’s website.
| Date | Status | Borrower | Loan Amount |
|---|---|---|---|
| Open | $151,701 | ||
| Previous Owner | Rashadeen Nadirah | $83,361 | |
| Previous Owner | Burrell Alex Kieth | $84,231 | |
| Previous Owner | Burrell Alex K | $88,000 |
We collect this data history from publicly available records. To have your information removed, we recommend requesting removal directly through your county’s website.
| Date | Event | Price | List to Sale | Price per Sq Ft | Prior Sale |
|---|---|---|---|---|---|
| 05/18/2018 05/18/18 | Sold | -- | -- | -- | |
| 04/11/2018 04/11/18 | Pending | -- | -- | -- | |
| 03/24/2018 03/24/18 | For Sale | $154,500 | -99.8% | $104 / Sq Ft | |
| 07/28/2015 07/28/15 | Sold | -- | -- | -- | View Prior Sale |
| 06/19/2015 06/19/15 | Pending | -- | -- | -- | |
| 06/14/2015 06/14/15 | For Sale | $99,000,000 | -- | $66,000 / Sq Ft |
We collect this data history from publicly available records. To have your information removed, we recommend requesting removal directly through your county’s website.
| Year | Tax Paid | Tax Assessment Tax Assessment Total Assessment is a certain percentage of the fair market value that is determined by local assessors to be the total taxable value of land and additions on the property. | Land | Improvement |
|---|---|---|---|---|
| 2025 | $950 | $14,680 | $1,600 | $13,080 |
| 2024 | $950 | $14,680 | $1,600 | $13,080 |
| 2023 | $954 | $14,680 | $1,600 | $13,080 |
| 2022 | $1,985 | $14,680 | $1,600 | $13,080 |
| 2021 | $1,953 | $14,680 | $1,600 | $13,080 |
| 2020 | $1,974 | $14,680 | $1,600 | $13,080 |
| 2019 | $2,044 | $14,680 | $1,600 | $13,080 |
| 2018 | $1,448 | $10,450 | $1,600 | $8,850 |
| 2017 | $1,448 | $10,450 | $1,600 | $8,850 |
| 2016 | $423 | $10,450 | $1,600 | $8,850 |
| 2015 | $399 | $10,450 | $1,600 | $8,850 |
| 2014 | $466 | $11,000 | $1,600 | $9,400 |
| 2013 | -- | $11,000 | $1,600 | $9,400 |
Seller's Agent in 2018
Kara Horne
Dawson Grey Real Estate
(225) 276-7765
3 in this area
283 Total Sales
SR
Buyer's Agent in 2018
Shane Robertson
CENTURY 21 Bessette Flavin
(225) 368-5575
1 in this area
253 Total Sales
JJ
Seller's Agent in 2015
JOYCE Johnson
Johnson Real Estate Group LLC
Source: Greater Baton Rouge Association of REALTORS®
MLS Number: 2018004727
APN: 01301233
Disclaimer: Certain information contained herein is derived from information provided by parties other than Homes.com. All information provided is deemed reliable, but is not guaranteed to be accurate and should be independently verified.
IDX information is provided exclusively for personal, non-commercial use, and may not be used for any purpose other than to identify prospective properties consumers may be interested in purchasing. Information is deemed reliable but not guaranteed.
Ask me questions while you tour the home.