
Barbara Heicher Gale
Keller Williams Consultants
(614) 957-7960
175 Total Sales
5 in Indian Hills
$345K - $590K Price Range
Estimated Value: $524,975
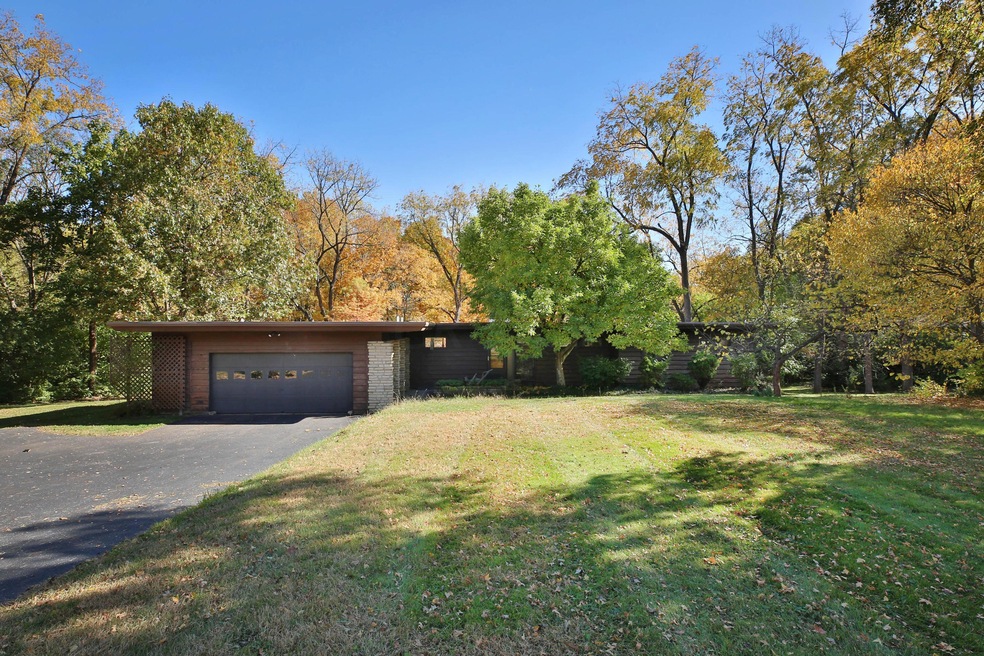
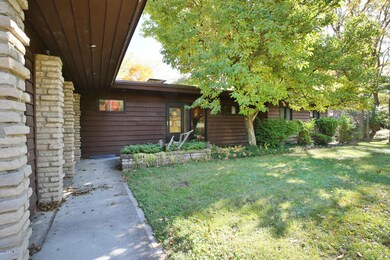
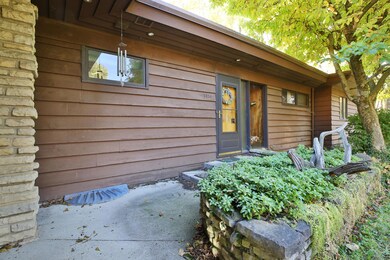
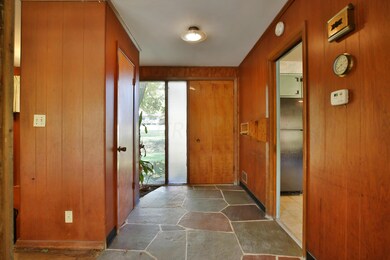
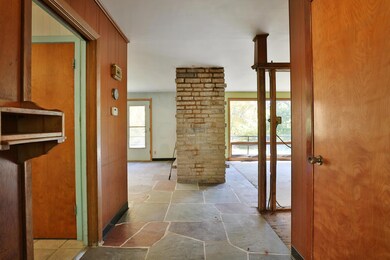
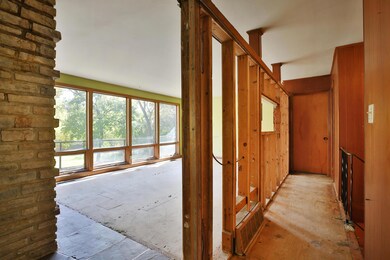
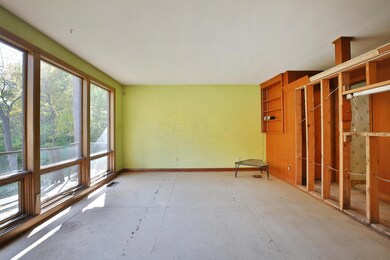
Hard-to-find MID CENTURY MODERN RANCH on nearly 2 ACRES! Custom designed by American Institute of Architects fellowship recipient, H. James Holroyd, this home is just waiting for a buyers personal touches! This home boasts 3 bedrooms, 2.5 baths, a double-sided fireplace and WALK-OUT LOWER LEVEL. New roof installed in 2016. Newer furnace and hot water heater. Current homeowner has begun interior renovations making it easier for a new buyer to begin designing their dream home overlooking the WOODED acreage and STREAM on lot! Do not miss your opportunity to own close to 2 acres in the WORTHINGTON school district! CASH BUYERS ONLY - AGENTS- PLEASE SEE AGENT TO AGENT REMARKS.
Last Agent to Sell the Property
Keller Williams Capital Ptnrs License #345825 Listed on: 12/04/2019
We collect this data history from publicly available records. To have your information removed, we recommend requesting removal directly through your county’s website.
Barbara Heicher Gale
Keller Williams Consultants
(614) 957-7960
175 Total Sales
5 in Indian Hills
$345K - $590K Price Range
Don Shaffer
Howard HannaRealEstateServices
(380) 800-5848
736 Total Sales
1 in Indian Hills
$422,000 Price
Carlton Shaffer
RE/MAX Partners
(380) 444-4963
209 Total Sales
1 in Indian Hills
$760,000 Price
Kathleen Short
RE/MAX Impact
(380) 207-0592
69 Total Sales
1 in Indian Hills
$440,000 Price
Teresa Kenney
Keller Williams Consultants
(380) 888-2558
54 Total Sales
1 in Indian Hills
$390,000 Price
Jason Hottle
MODERN OHIO REALTY
(380) 210-3962
107 Total Sales
1 in Indian Hills
$530,000 Price
We collect this data history from publicly available records. To have your information removed, we recommend requesting removal directly through your county’s website.
| Date | Event | Price | List to Sale | Price per Sq Ft |
|---|---|---|---|---|
| 12/16/2019 12/16/19 | Sold | $330,000 | -5.7% | $217 / Sq Ft |
| 12/05/2019 12/05/19 | Pending | -- | -- | -- |
| 12/04/2019 12/04/19 | For Sale | $349,900 | 0.0% | $230 / Sq Ft |
| 10/28/2019 10/28/19 | Pending | -- | -- | -- |
| 10/24/2019 10/24/19 | For Sale | $349,900 | -- | $230 / Sq Ft |
We collect this data history from publicly available records. To have your information removed, we recommend requesting removal directly through your county’s website.
| Year | Tax Paid | Tax Assessment Tax Assessment Total Assessment is a certain percentage of the fair market value that is determined by local assessors to be the total taxable value of land and additions on the property. | Land | Improvement |
|---|---|---|---|---|
| 2025 | $10,677 | $167,620 | $101,190 | $66,430 |
| 2024 | $10,677 | $167,620 | $101,190 | $66,430 |
| 2023 | $10,226 | $167,615 | $101,185 | $66,430 |
| 2022 | $8,361 | $109,620 | $75,390 | $34,230 |
| 2021 | $7,733 | $109,620 | $75,390 | $34,230 |
| 2020 | $7,458 | $109,620 | $75,390 | $34,230 |
| 2019 | $7,781 | $101,370 | $65,560 | $35,810 |
| 2018 | $6,074 | $101,370 | $65,560 | $35,810 |
| 2017 | $5,829 | $101,370 | $65,560 | $35,810 |
| 2016 | $5,394 | $82,430 | $29,750 | $52,680 |
| 2015 | $5,395 | $82,430 | $29,750 | $52,680 |
| 2014 | $5,393 | $82,430 | $29,750 | $52,680 |
| 2013 | $2,411 | $74,935 | $27,055 | $47,880 |
Seller's Agent in 2019
Jo-Anne LaBuda
Keller Williams Capital Ptnrs
(614) 431-9111
225 Total Sales
ME
Buyer's Agent in 2019
M Ellis
Keller Williams Capital Ptnrs
(614) 296-5489
1 in this area
34 Total Sales
Source: Columbus and Central Ohio Regional MLS
MLS Number: 219040309
APN: 100-003007
Disclaimer: Certain information contained herein is derived from information provided by parties other than Homes.com. All information provided is deemed reliable, but is not guaranteed to be accurate and should be independently verified.
IDX information is provided exclusively for personal, non-commercial use, and may not be used for any purpose other than to identify prospective properties consumers may be interested in purchasing.
Information is deemed reliable but not guaranteed.
Ask me questions while you tour the home.