
Bonnie Fleishman
Douglas Realty, LLC
(667) 270-7068
111 Total Sales
1 in Elkridge
$538,000 Price
Estimated Value: $894,657
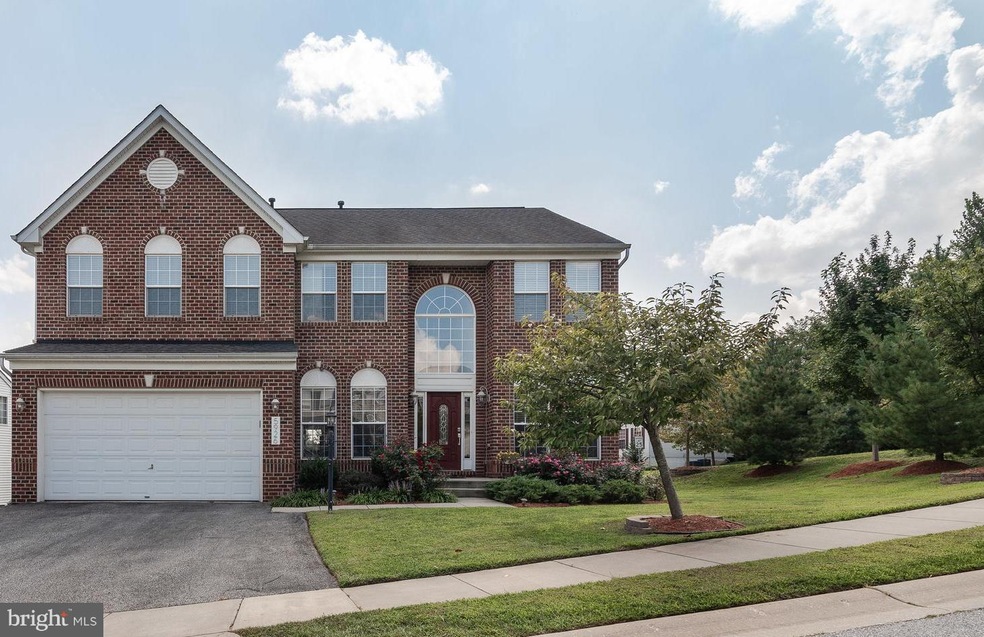
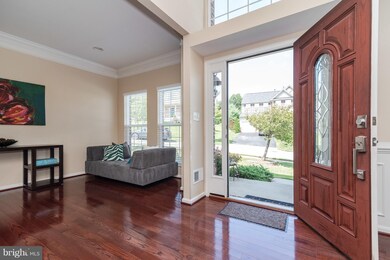
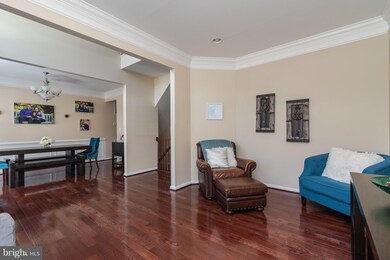
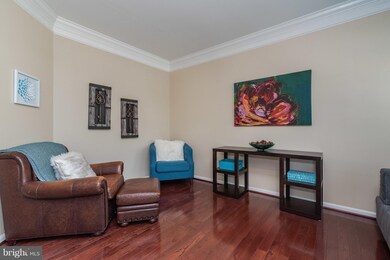
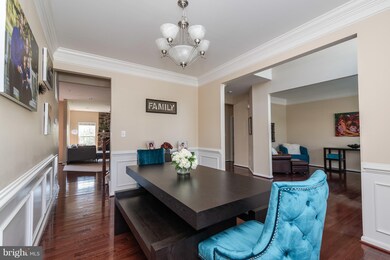
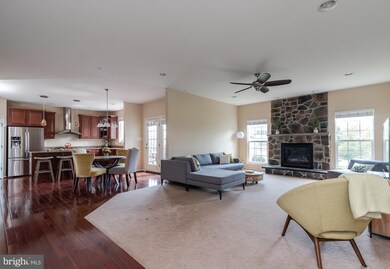
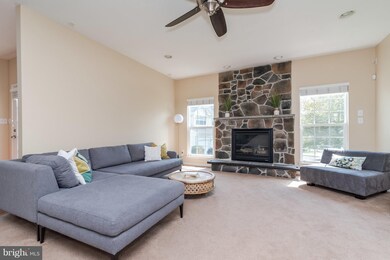
This meticulously maintained home was built in 2007, and boasts over 3700 sq ft of living space. Conveniently located in the Patapsco Valley's coveted Hunters Ridge Neighborhood, the original owners took advantage of all the options, upgrades & bump - outs offered by the builder. Enter into a light filled foyer, which opens to a living room on one side, and dining room on the other, all with lovely hardwood floors and architectural details. Continue through to a large family room, complimented by a stone wall and gas fireplace. A gourmet eat - in kitchen w/ granite counters, GE Monogram appliances & pantry, laundry room, and an additional room that can be used as a playroom, study or bedroom, with half bath, complete the first floor. The second floor has an expansive owners suite with a sitting room or office & luxury bath, and three additional bedrooms and full bath. The lower level boasts a large recreation room with a walk out to the back yard, full bath and several unfinished rooms for work out equipment and/or storage. A beautiful deck with amazing views flows from the kitchen, and conveniently offers stairs to the backyard. A custom irrigation system and 2 car garage, with additional storage, complete this fabulous property.
Last Agent to Sell the Property
(410) 823-0033 realtor@cummingsrealtors.com Cummings & Co. Realtors License #576637 Listed on: 09/04/2018
We collect this data history from publicly available records. To have your information removed, we recommend requesting removal directly through your county’s website.
Bonnie Fleishman
Douglas Realty, LLC
(667) 270-7068
111 Total Sales
1 in Elkridge
$538,000 Price
Faith Johnson
HomeSmart
(443) 951-3440
17 Total Sales
1 in Elkridge
$425,000 Price
O'Ranti J Robinson
EXP Realty, LLC
(240) 292-8896
88 Total Sales
1 in Elkridge
$475,000 Price
Brian Mokricky
Coldwell Banker Realty
(304) 244-3556
87 Total Sales
1 in Elkridge
$400,000 Price
Rich Gardner
RE/MAX Realty Group
(667) 261-8846
32 Total Sales
1 in Elkridge
$370,000 Price
Mr. Eric Stewart
Long & Foster Real Estate, Inc.
(240) 702-1551
389 Total Sales
1 in Elkridge
$430,000 Price
We collect this data history from publicly available records. To have your information removed, we recommend requesting removal directly through your county’s website.
| Date | Buyer | Sale Price | Title Company |
|---|---|---|---|
| $600,000 | Universal Title Ellicott Cit | ||
| $567,900 | American Land Title Corp | ||
| $595,000 | First American Title Ins Co | ||
| $618,605 | -- |
We collect this data history from publicly available records. To have your information removed, we recommend requesting removal directly through your county’s website.
| Date | Status | Borrower | Loan Amount |
|---|---|---|---|
| Open | $540,000 | ||
| Previous Owner | $454,320 | ||
| Previous Owner | $476,000 | ||
| Previous Owner | $417,000 | ||
| Previous Owner | $147,100 | ||
| Previous Owner | $417,000 | ||
| Previous Owner | $139,700 |
We collect this data history from publicly available records. To have your information removed, we recommend requesting removal directly through your county’s website.
| Date | Event | Price | List to Sale | Price per Sq Ft | Prior Sale |
|---|---|---|---|---|---|
| 11/09/2018 11/09/18 | Sold | $600,000 | -0.8% | $159 / Sq Ft | |
| 10/04/2018 10/04/18 | Pending | -- | -- | -- | |
| 09/04/2018 09/04/18 | For Sale | $605,000 | +6.5% | $161 / Sq Ft | |
| 09/30/2016 09/30/16 | Sold | $567,900 | -5.3% | $182 / Sq Ft | View Prior Sale |
| 08/26/2016 08/26/16 | Pending | -- | -- | -- | |
| 08/02/2016 08/02/16 | Price Changed | $599,900 | -2.3% | $193 / Sq Ft | |
| 07/06/2016 07/06/16 | Price Changed | $613,800 | -5.4% | $197 / Sq Ft | |
| 06/04/2016 06/04/16 | For Sale | $648,800 | +9.0% | $208 / Sq Ft | |
| 08/02/2013 08/02/13 | Sold | $595,000 | -4.8% | $158 / Sq Ft | View Prior Sale |
| 06/24/2013 06/24/13 | Pending | -- | -- | -- | |
| 06/07/2013 06/07/13 | Price Changed | $624,900 | -0.8% | $166 / Sq Ft | |
| 05/18/2013 05/18/13 | Price Changed | $629,900 | -3.1% | $167 / Sq Ft | |
| 05/03/2013 05/03/13 | For Sale | $649,900 | -- | $173 / Sq Ft |
We collect this data history from publicly available records. To have your information removed, we recommend requesting removal directly through your county’s website.
| Year | Tax Paid | Tax Assessment Tax Assessment Total Assessment is a certain percentage of the fair market value that is determined by local assessors to be the total taxable value of land and additions on the property. | Land | Improvement |
|---|---|---|---|---|
| 2025 | $10,777 | $714,867 | $0 | $0 |
| 2024 | $9,870 | $651,733 | $0 | $0 |
| 2023 | $8,868 | $588,600 | $150,300 | $438,300 |
| 2022 | $8,629 | $574,800 | $0 | $0 |
| 2021 | $8,332 | $561,000 | $0 | $0 |
| 2020 | $8,233 | $547,200 | $191,800 | $355,400 |
| 2019 | $7,891 | $547,200 | $191,800 | $355,400 |
| 2018 | $7,805 | $547,200 | $191,800 | $355,400 |
| 2017 | $7,246 | $578,600 | $0 | $0 |
| 2016 | -- | $537,400 | $0 | $0 |
| 2015 | -- | $496,200 | $0 | $0 |
| 2014 | -- | $455,000 | $0 | $0 |
Seller's Agent in 2018
Margaret Barroll
Cummings & Co Realtors
(443) 824-4178
43 Total Sales
Buyer's Agent in 2018
Wendy Gadson
Long & Foster
(202) 445-0226
56 Total Sales
Seller's Agent in 2016
Soyup Cho
Weichert Corporate
(703) 727-0962
16 Total Sales
Seller's Agent in 2013
Rochell Brown
Samson Properties
(443) 801-1172
64 Total Sales
Buyer's Agent in 2013
Terra Hollander
Evergreen Properties
(301) 655-6700
Source: Bright MLS
MLS Number: 1002357362
APN: 01-298534
Disclaimer: Certain information contained herein is derived from information provided by parties other than Homes.com. All information provided is deemed reliable, but is not guaranteed to be accurate and should be independently verified.
The data relating to real estate for sale on this website appears in part through the BRIGHT Internet Data Exchange program, a voluntary cooperative exchange of property listing data between licensed real estate brokerage firms, and is provided by BRIGHT through a licensing agreement.
Listing information is from various brokers who participate in the Bright MLS IDX program and not all listings may be visible on the site.
The property information being provided on or through the website is for the personal, non-commercial use of consumers and such information may not be used for any purpose other than to identify prospective properties consumers may be interested in purchasing.
Some properties which appear for sale on the website may no longer be available because they are for instance, under contract, sold or are no longer being offered for sale.
Property information displayed is deemed reliable but is not guaranteed.
Copyright 2026 Bright MLS, Inc.
Ask me questions while you tour the home.