NOT LISTED FOR SALE

Estimated Value: $298,000 - $326,566

3 Beds
3 Baths
2,116 Sq Ft
$146/Sq Ft Est. Value

Sale Details

Date Sold: April 17, 2026

Last sale price $300,000 $142 Per Sq Ft

Est. 3% increase in value since last sale

Current estimated payment $1,991 / mo

281 Days on Market

Highlights

  • Oak Trees
  • Open Floorplan
  • Bonus Room
  • Lincoln Avenue Academy Rated A-
  • Attic
  • Great Room

About This Home

As of April 2026

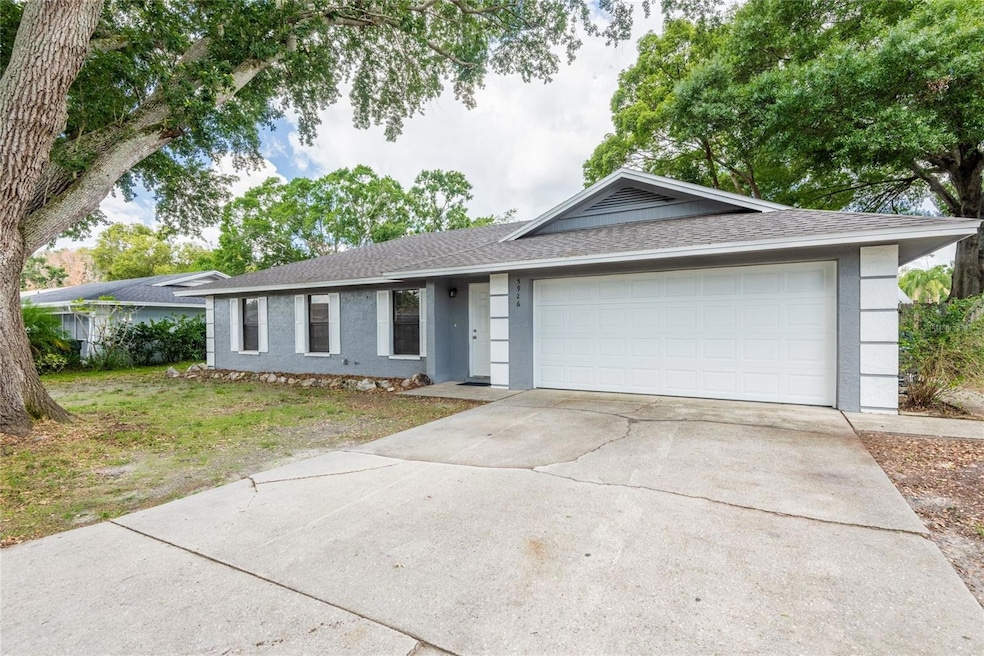
One or more photo(s) has been virtually staged. PRICE REDUCED! This spacious and versatile home is move-in ready with BRAND NEW HVAC, PROFESSIONALLY CLEANED and SANITIZED AIR DUCTS (June 2025), recent ELECTRICAL and PLUMBING REPAIRS, and a NEW ROOF (March 2024) all which adds peace of mind. Inside, the open-concept great room flows seamlessly into the dining area and kitchen, creating an inviting space for everyday living and entertaining. A convenient pass-through window connects the kitchen to the large, screened lanai, perfect for outdoor dining and grilling. Two sets of French doors—one to the lanai and one to a bonus room—flood the home with natural light and enhance its airy feel. On the opposite side of the home, the private primary suite features its own full bath, while two additional bedrooms share a second full bath. The garage conversion has its own HVAC, full bath, laundry closet, and door to the lanai. This space is ideal for an in-law suite, home gym, playroom, man cave, or a second primary bedroom. If preferred, it can easily be converted back to a garage. You can relax on the lanai and enjoy the fully fenced backyard with two large storage sheds which is perfect for tools, hobbies, or extra storage. Located near shopping, dining, with quick access to I-4 for easy commuting or weekend trips. Plus, NO HOA or CDD! A rare combination of smart updates, flexible living space, and indoor-outdoor comfort—schedule your private showing today before it’s gone!

Last Agent to Sell the Property

Amy Kozelka

CENTURY 21 CIRCLE Brokerage Phone: 813-643-0054 License #3276563 Listed on: 05/15/2025

CENTURY 21 CIRCLE

Last Buyer's Agent

Miguel Miranda Diaz

LIFESTYLE INTERNATIONAL REALTY License #3592097

LIFESTYLE INTERNATIONAL REALTY

Home Details

Home Type

  • Single Family

Est. Annual Taxes

  • $4,528

Year Built

  • Built in 1986

Lot Details

  • 8,250 Sq Ft Lot
  • Lot Dimensions are 75x110
  • East Facing Home
  • Wood Fence
  • Oak Trees

Home Design

  • Slab Foundation
  • Shingle Roof
  • Block Exterior
  • Stucco

Interior Spaces

  • 2,116 Sq Ft Home
  • 1-Story Property
  • Open Floorplan
  • Shelving
  • Ceiling Fan
  • Blinds
  • Great Room
  • Family Room Off Kitchen
  • Bonus Room
  • Inside Utility
  • Laundry closet
  • Fire and Smoke Detector
  • Attic

Kitchen

  • Eat-In Kitchen
  • Dinette
  • Range
  • Microwave
  • Dishwasher
  • Disposal

Flooring

  • Carpet
  • Concrete
  • Ceramic Tile
  • Luxury Vinyl Tile

Bedrooms and Bathrooms

  • 3 Bedrooms
  • In-Law or Guest Suite
  • 3 Full Bathrooms
  • Bathtub with Shower

Parking

  • Converted Garage
  • Bathroom In Garage

Outdoor Features

  • Screened Patio
  • Shed
  • Rear Porch

Schools

  • Padgett Elementary School
  • Lake Gibson Middle/Junio School
  • Lake Gibson High School

Additional Features

  • 288 SF Accessory Dwelling Unit
  • Central Heating and Cooling System

Community Details

  • No Home Owners Association
  • North Fork Sub Subdivision

Listing and Financial Details

Home Details

Home Type

Single Family

Est. Annual Taxes

$4,528

Year Built

Built in 1986

Lot Details

8,250 Sq Ft Lot

Listing Details

  • Property Type: Residential
  • Property Condition: Completed
  • Property Sub Type: Single Family Residence
  • Construction Materials: Block, Stucco
  • Fireplace: No
  • Living Area: 2116
  • Lot Size Acres: 0.19
  • New Construction: No
  • Year Built: 1986
  • Building Area Total: 2116
  • Lot Size Sq Ft: 8250
  • Status: Sold
  • Street Direction: N
  • Ownership: Fee Simple
  • Building Area Total Srch Sq M: 196.58
  • Escrow City: Bradenton
  • Escrow State: FL
  • Escrow Street Name: Palmbrush Trail, Suite 108
  • Minimum Lease: No Minimum
  • RATIO Current Price By Calculate: 141.78
  • Total Acreage: 0 to less than 1/4
  • Water Access YN: 0
  • MFR_InLawSuiteYN: 1
  • MFR_InLawSuiteDescription: 1 Bathroom,1 Bedroom,Private Entrance
  • MFR_InLawSuiteUnderAirSqFt: 288.00
  • Attribution Contact: 813-643-0054
  • Tax Year: 2024
  • Special Features: VirtualTour

Interior Features

  • Living Area Units: Square Feet
  • Flooring: Carpet, Ceramic Tile, Concrete, Luxury Vinyl
  • Full Bathrooms: 3
  • Interior Amenities: Ceiling Fans(s), Eat-in Kitchen, Kitchen/Family Room Combo, Open Floorplan
  • Appliances Included: Dishwasher, Disposal, Microwave, Range, Refrigerator
  • Foundation Details: Slab
  • Total Bedrooms: 3
  • Levels: One
  • Stories: 1
  • Window Features: Blinds
  • Additional Rooms: Attic,Bonus Room,Great Room,Inside Utility,Interior In-Law Suite w/Private Entry
  • Living Area Meters: 196.58

Exterior Features

  • Direction Faces: East
  • Other Structures: Shed(s)
  • Exterior Features: Storage
  • Roof: Shingle
  • Pool Private: No
  • Waterfront: No
  • Patio and Porch Features: Rear Porch, Screened
  • Road Surface Type: Asphalt
  • Water View YN: 0
  • Waterfront Feet Total: 0

Garage/Parking

  • Carport Y N: No
  • Garage Yn: No
  • Parking Features: Bath In Garage, Converted Garage

Utilities

  • Utilities: Electricity Connected, Public
  • Cooling: Central Air
  • Heating: Central, Electric
  • Laundry Features: Laundry Closet
  • Sewer: Public Sewer
  • Water Source: Public

Condo/Co-op/Association

  • Association: No
  • Security: Smoke Detector(s)
  • Senior Community: No
  • Association 2 YN: 0
  • Association Approval Required YN: 0
  • Pet Restrictions: There are no pet restrictions.

Fee Information

  • Total Annual Fees: 0.00
  • Total Monthly Fees: 0.00

Schools

  • Elementary School: Padgett Elem
  • High School: Lake Gibson High
  • Middle Or Junior School: Lake Gibson Middle/Junio

Lot Info

  • Parcel Number: 24-27-19-161345-000360
  • Additional Parcels: No
  • Fencing: Wood
  • Lot Features: Landscaped, Paved
  • Lot Dimensions: 75x110
  • Flood Zone Code: X

Rental Info

  • Pets Allowed: Yes
  • Lease Restrictions YN: 0

Tax Info

  • Tax Annual Amount: 4528.49
  • Tax Book Number: 79-19
  • Tax Lot: 36

Ownership History

We collect this data history from publicly available records. To have your information removed, we recommend requesting removal directly through your county’s website.

Date Name Owned For Owner Type

Purchase Details

Listed on
May 15, 2025
Closed on
Apr 17, 2026
Sold by
Bought by
Seller's Agent
Amy Kozelka
CENTURY 21 CIRCLE
Buyer's Agent
Miguel Miranda Diaz
LIFESTYLE INTERNATIONAL REALTY
List Price
$338,000
Sold Price
$300,000
Premium/Discount to List
-$38,000
-11.24%
Views
584
Current Estimated Value
$307,892

Home Financials for this Owner

Home Financials are based on the most recent Mortgage that was taken out on this home.
Estimated Appreciation
$7,892
Avg. Annual Appreciation
9.72%
Original Mortgage
$294,566
Outstanding Balance
$293,990
Interest Rate
6.11%
Mortgage Type
FHA
Estimated Equity
$13,902

Purchase Details

Listed on
May 3, 2024
Closed on
Jul 3, 2024
Sold by
Bought by
Seller's Agent
Jana Lutz
COLDWELL BANKER REALTY
Buyer's Agent
Rick Scott
KEY PREMIER REALTY
List Price
$339,900
Sold Price
$319,900
Premium/Discount to List
-$20,000
-5.88%
Views
95

Home Financials for this Owner

Home Financials are based on the most recent Mortgage that was taken out on this home.
Avg. Annual Appreciation
-3.64%
Original Mortgage
$314,105
Interest Rate
6.87%
Mortgage Type
FHA

Purchase Details

Closed on
Nov 1, 2016
Bought by

Purchase Details

Closed on
Apr 17, 2006
Sold by
Bought by

Home Financials for this Owner

Home Financials are based on the most recent Mortgage that was taken out on this home.
Original Mortgage
$200,355
Interest Rate
6.29%
Source: Public Records

Range of Values:

--
Value Increase
--
Percent Increase
--
Adjusted for Inflation
Collateral Analytics

Collateral Analytics Collateral Analytics AVMs (Automated Valuation Model) employ a number of statistical approaches combined with neighborhood-specific comparable selection guarantees the most up-to-date and precise valuations.

Not Available

Collateral Analytics does not have data for the current month. Please view the chart for historical values.

ICE

ICE Mortgage Technology ICE Mortgage Technology’s AVM (Automated Valuation Model) is a state-of-the-art online residential property valuation tool that provides a quick and accurate estimate of the value of almost any home in the U.S.

Not Available

ICE Mortgage Technology does not have data for the current month. Please view the chart for historical values.

First American

First American First American Data & Analytics’ next-generation AVM combines unrivaled data assets with a blended ensemble of valuation models to produce highly accurate, reliable valuations you can trust.

Not Available

First American does not have data for the current month. Please view the chart for historical values.

Quantarium

Quantarium Quantarium’s valuation service, repeatedly proven the industry’s most accurate and comprehensive, is supercharged with a self-learning and auto-tuning AI engine that continually becomes smarter and more accurate as it processes daily inputs from the industry’s leading RE data lake.

Not Available

Quantarium does not have data for the current month. Please view the chart for historical values.

Average Value
Not Available
List Price
Sold Price
Create a Home Valuation Report for This Property
The Home Valuation Report is an in-depth analysis detailing your home's value as well as a comparison with similar homes in the area

Purchase History

We collect this data history from publicly available records. To have your information removed, we recommend requesting removal directly through your county’s website.

Date Buyer Sale Price Title Company
$300,000 Sunbelt Title Agency
$319,900 Hillsborough Title
$100 --
$210,900 Central Florida Title Co
Source: Public Records

Mortgage History

We collect this data history from publicly available records. To have your information removed, we recommend requesting removal directly through your county’s website.

Date Status Borrower Loan Amount
Open $294,566
Closed $314,105
Previous Owner $200,355
Source: Public Records

Property History

We collect this data history from publicly available records. To have your information removed, we recommend requesting removal directly through your county’s website.

Date Event Price List to Sale Price per Sq Ft Prior Sale
04/17/2026 04/17/26 Sold $300,000 -1.6% $142 / Sq Ft
02/20/2026 02/20/26 Pending -- -- --
09/04/2025 09/04/25 Price Changed $305,000 -1.6% $144 / Sq Ft
07/30/2025 07/30/25 Price Changed $309,900 -1.6% $146 / Sq Ft
07/17/2025 07/17/25 Price Changed $315,000 -1.6% $149 / Sq Ft
06/16/2025 06/16/25 Price Changed $320,000 -4.5% $151 / Sq Ft
06/13/2025 06/13/25 Price Changed $335,000 -0.9% $158 / Sq Ft
06/11/2025 06/11/25 For Sale $338,000 0.0% $160 / Sq Ft
06/05/2025 06/05/25 Pending -- -- --
05/15/2025 05/15/25 For Sale $338,000 +5.7% $160 / Sq Ft
07/25/2024 07/25/24 Sold $319,900 0.0% $160 / Sq Ft View Prior Sale
07/02/2024 07/02/24 Pending -- -- --
06/26/2024 06/26/24 Price Changed $319,900 -3.0% $160 / Sq Ft
05/31/2024 05/31/24 Price Changed $329,900 -2.9% $165 / Sq Ft
05/03/2024 05/03/24 For Sale $339,900 -- $170 / Sq Ft
Source: Stellar MLS

Tax History

We collect this data history from publicly available records. To have your information removed, we recommend requesting removal directly through your county’s website.

Year Tax Paid Tax Assessment Tax Assessment Total Assessment is a certain percentage of the fair market value that is determined by local assessors to be the total taxable value of land and additions on the property. Land Improvement
2025 $3,597 $248,057
2024 $4,258 $252,548
2023 $4,258 $229,589
2022 $3,870 $208,717 $0 $0
2021 $3,526 $189,743 $0 $0
2020 $3,223 $176,005 $28,000 $148,005
2018 $2,732 $142,557 $26,500 $116,057
2017 $2,547 $132,863 $0 $0
Source: Public Records

Agents Affiliated with this Home

  • Section Image
  • Section Image
  • Section Image
  • Section Image
See All Agents

Map

Source: Stellar MLS

MLS Number: TB8384876

Stellar MLS

APN: 24-27-19-161345-000360

Your Personal Tour Guide

Ask me questions while you tour the home.