5927 46 Verona, NY 13478
Verona AreaEstimated payment $1,488/month
Highlights
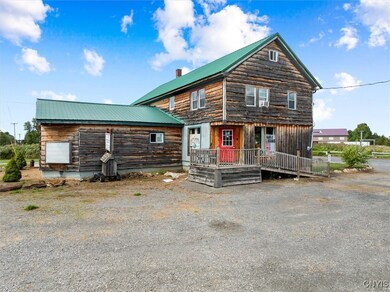
- Deck
- 2 Fireplaces
- Patio
- Wood Flooring
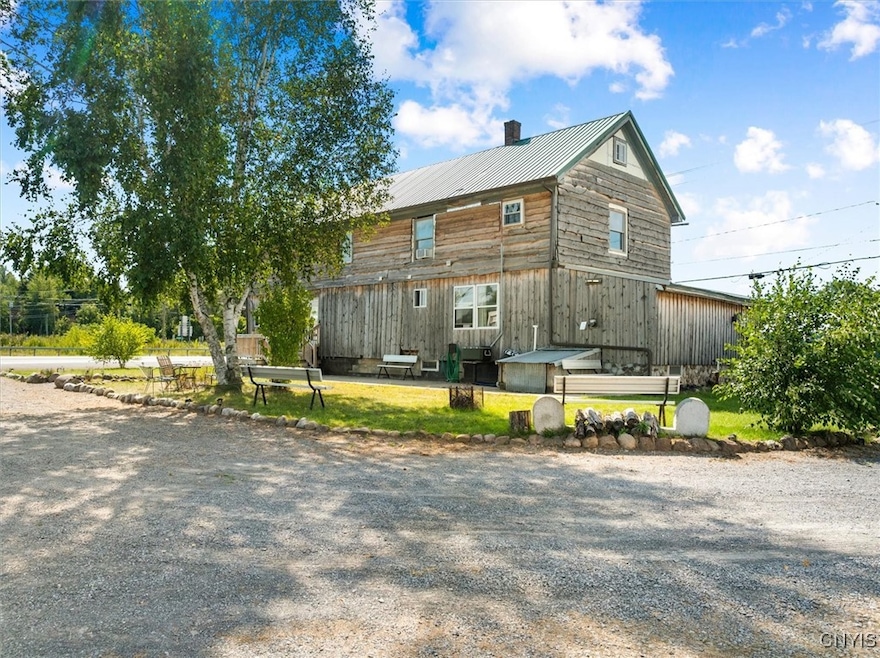
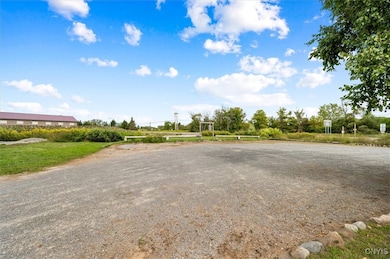
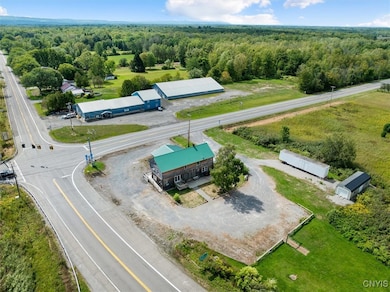
- Corner Lot
- Property is near a preserve or public land
About This Home
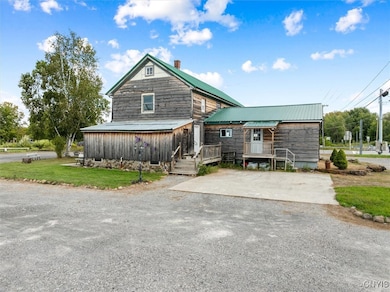
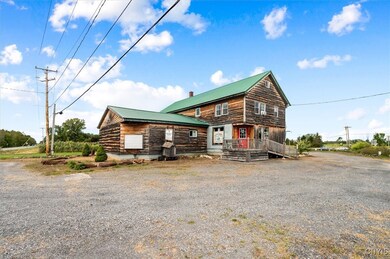
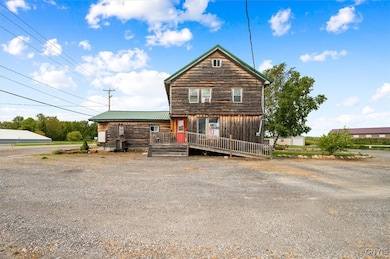
Prime mixed-use property located at a busy, high-visibility corner intersection with constant daily commuter traffic. Features commercial space with excellent street exposure on the first level and a residential, 3-bedroom apartment with income potential above. Strong vehicle and pedestrian flow make this an ideal live/work or investment opportunity. Convenient access to major roads, transportation, shopping, and local amenities. Exceptional visibility and long-term growth potential in a highly traveled location. Adjacent lot is also available for sale. Also listed under Commercial S1639436.
Listing Agent
Listing by eXp Realty Brokerage Phone: 315-240-3814 License #10301205673 Listed on: 09/11/2025

Co-Listing Agent
Listing by eXp Realty Brokerage Phone: 315-240-3814 License #10401344375
Property Details
Home Type
- Multi-Family
Est. Annual Taxes
- $5,365
Year Built
- Built in 1930
Lot Details
- 17,337 Sq Ft Lot
- Lot Dimensions are 134x73
- Corner Lot
- Rectangular Lot
Home Design
- Duplex
- Mixed Use
- Stone Foundation
- Wood Siding
- Copper Plumbing
Interior Spaces
- 2,840 Sq Ft Home
- 2-Story Property
- Ceiling Fan
- 2 Fireplaces
- Basement Fills Entire Space Under The House
- Attic Fan
Flooring
- Wood
- Laminate
- Ceramic Tile
Bedrooms and Bathrooms
- 3 Bedrooms
Parking
- Common or Shared Parking
- Gravel Driveway
Outdoor Features
- Deck
- Patio
Utilities
- Forced Air Heating System
- Heating System Uses Oil
- PEX Plumbing
- Well
- Electric Water Heater
- Septic Tank
- High Speed Internet
Community Details
- 2 Units
- Property is near a preserve or public land
Listing and Financial Details
- Tax Lot 13
- Assessor Parcel Number 306200-283-000-0001-013-000-0000
Map
Home Values in the Area
Average Home Value in this Area
Property History
We collect this data history from publicly available records. To have your information removed, we recommend requesting removal directly through your county’s website.
| Date | Event | Price | List to Sale | Price per Sq Ft |
|---|---|---|---|---|
| 08/24/2026 08/24/26 | Price Changed | $189,900 | -4.6% | $67 / Sq Ft |
| 05/25/2026 05/25/26 | Price Changed | $199,000 | -2.9% | $70 / Sq Ft |
| 03/23/2026 03/23/26 | Price Changed | $205,000 | +5.1% | $72 / Sq Ft |
| 12/01/2025 12/01/25 | Price Changed | $195,000 | -11.3% | $69 / Sq Ft |
| 11/07/2025 11/07/25 | Price Changed | $219,900 | -4.3% | $77 / Sq Ft |
| 10/23/2025 10/23/25 | Price Changed | $229,900 | -4.2% | $81 / Sq Ft |
| 10/01/2025 10/01/25 | Price Changed | $239,900 | -4.0% | $84 / Sq Ft |
| 09/11/2025 09/11/25 | For Sale | $250,000 | -- | $88 / Sq Ft |
Source: Central New York Information Services
MLS Number: S1637319
Disclaimer: Certain information contained herein is derived from information provided by parties other than Homes.com. All information provided is deemed reliable, but is not guaranteed to be accurate and should be independently verified.
The data relating to real estate on this web site comes in part from the Internet Data Exchange (IDX) Program of the CNYIS, UNYREIS and WNYREIS. Real estate listings held by firms other than Homes.com, LLC are marked with the IDX logo and include the Listing Broker’s Firm Name.
Disclaimer: All information deemed reliable but not guaranteed and should be independently verified. All properties are subject to prior sale, change or withdrawal. Neither the listing broker(s) nor Homes.com, LLC shall be responsible for any typographical errors, misinformation, misprints, and shall be held totally harmless. © 2026 CNYIS, UNYREIS, WNYREIS. All rights reserved.
- 6758 New York 31
- 6886 State 31
- 00 Lake Rd
- 3208 Fox St
- 3222 Clinton St
- 5382 Main St
- 5378 Railroad St
- 5364 Canal St
- 5343 Main St
- 5342 Canal St
- 1210 Lake Rd
- 3858 Foster Corners Rd
- 0 New York 365
- 6309 Lakeshore Rd S
- 6331 Lakeshore Rd S
- 308 Grand St
- 339 Williams St
- 432 Grand St
- 305 Grand St
- 1820 Canal Rd
- 5577 Station St
- 103 Sand Piper
- 584 Seneca St
- 387 Genesee St
- 103 Center St
- 7547-7549 W Lake St Unit 7547 W Lake St Lower
- 2937 Hamlin Ave
- 123 Barlow St Unit 2
- 8013 State Route 13 Unit 6
- 8013 State Route 13 Unit 2
- 8013 State Route 13 Unit 5
- 7076 New Yorker Ave Unit 5
- 6126 Lowell Rd Unit 6126 Lowell Rd - Lef
- 6839 S James St
- 5635 Buyea Rd
- 9010 Kennedy Ln
- 1027-1029 Elwood St Unit 1029 elwood st
- 1582B Chestnut Ridge Rd
- 709 S James St Unit 1
- 709 S James St Unit 2
Ask me questions while you tour the home.