
James Biedenharn
Keller Williams Fort Worth
(682) 382-9389
148 Total Sales
1 in Northbrook
$250,000 Price




Estimated Value: $294,462 - $308,000
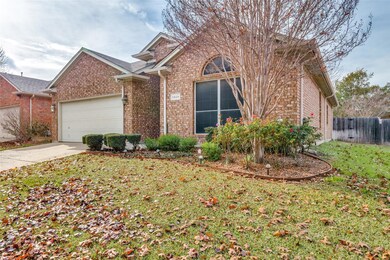
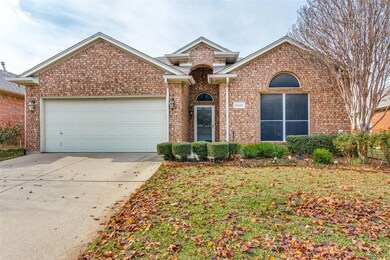
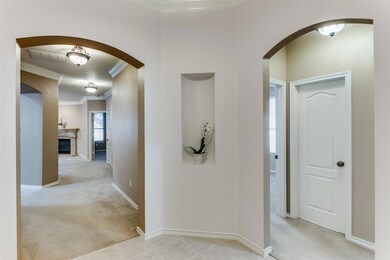
Immaculate one-owner home with meticulous landscaping in both front and back yards. Enjoy a thoughtfully designed split bedroom arrangement, complemented by granite countertops, an island, and a pantry in the kitchen. Open living dining and kitchen areas featuring a breakfast bar for additional seating and a fireplace with gas logs. The living areas, entry way and hallway boast double crown molding, creating an elegant atmosphere. The primary en-suite is a retreat with a garden tub, separate shower, and a spacious walk-in closet. This home offers some handicap features for added accessibility, along with distinctive niches in the hallway. Solar screens enhance energy efficiency, and a covered 10 ft X 20ft patio provides a perfect outdoor space. Washer, dryer, and refrigerator are included for your convenience. Community pool, park and playground. Nearby restaurants and shopping are a short drive away.
Last Agent to Sell the Property
Compass RE Texas, LLC Brokerage Phone: 817-731-8466 License #0492329 Listed on: 12/15/2023
We collect this data history from publicly available records. To have your information removed, we recommend requesting removal directly through your county’s website.
James Biedenharn
Keller Williams Fort Worth
(682) 382-9389
148 Total Sales
1 in Northbrook
$250,000 Price
Sarai Nieto
Only 1 Realty Group North Dallas
(817) 532-5295
96 Total Sales
1 in Northbrook
$263,900 Price
Rachel Robertson
The Mosaic Agency, LLC
(817) 893-6151
181 Total Sales
1 in Northbrook
$325,990 Price
Juan Manuel Acosta
RJ Williams & Company RE LLC
(817) 799-7751
182 Total Sales
2 in Northbrook
$215K - $329K Price Range
Starla Karlis
Better Homes & Gardens, Winans
(817) 330-6049
101 Total Sales
1 in Northbrook
$265,000 Price
Corey Bearden
League Real Estate
(682) 299-6303
91 Total Sales
1 in Northbrook
$333,000 Price
We collect this data history from publicly available records. To have your information removed, we recommend requesting removal directly through your county’s website.
| Date | Buyer | Sale Price | Title Company |
|---|---|---|---|
| -- | Fidelity National Title | ||
| Newberry Carmela T | -- | None Available | |
| Newberry Carmela T | -- | None Available | |
| Newberry Carmela | -- | Drh Title |
We collect this data history from publicly available records. To have your information removed, we recommend requesting removal directly through your county’s website.
| Date | Status | Borrower | Loan Amount |
|---|---|---|---|
| Open | $289,200 | ||
| Previous Owner | Newberry Carmela | $108,950 |
We collect this data history from publicly available records. To have your information removed, we recommend requesting removal directly through your county’s website.
| Date | Event | Price | List to Sale | Price per Sq Ft |
|---|---|---|---|---|
| 03/15/2024 03/15/24 | Sold | -- | -- | -- |
| 02/10/2024 02/10/24 | Pending | -- | -- | -- |
| 01/19/2024 01/19/24 | Price Changed | $329,200 | -0.2% | $206 / Sq Ft |
| 12/20/2023 12/20/23 | For Sale | $329,700 | -- | $206 / Sq Ft |
We collect this data history from publicly available records. To have your information removed, we recommend requesting removal directly through your county’s website.
| Year | Tax Paid | Tax Assessment Tax Assessment Total Assessment is a certain percentage of the fair market value that is determined by local assessors to be the total taxable value of land and additions on the property. | Land | Improvement |
|---|---|---|---|---|
| 2025 | $4,568 | $286,959 | $65,000 | $221,959 |
| 2024 | $1,204 | $286,959 | $65,000 | $221,959 |
| 2023 | $6,113 | $299,326 | $50,000 | $249,326 |
| 2022 | $6,250 | $227,046 | $50,000 | $177,046 |
| 2021 | $5,927 | $207,155 | $50,000 | $157,155 |
| 2020 | $5,705 | $197,902 | $50,000 | $147,902 |
| 2019 | $5,336 | $188,604 | $40,000 | $148,604 |
| 2018 | $2,285 | $165,044 | $40,000 | $125,044 |
| 2017 | $4,533 | $160,447 | $25,000 | $135,447 |
| 2016 | $4,121 | $145,789 | $25,000 | $120,789 |
| 2015 | $2,347 | $124,000 | $25,500 | $98,500 |
| 2014 | $2,347 | $126,000 | $25,500 | $100,500 |
Seller's Agent in 2024
Pat Safian
Compass RE Texas, LLC
(817) 690-6094
2 in this area
53 Total Sales
Buyer's Agent in 2024
Terri Silva
William Trew
(817) 733-7678
2 in this area
112 Total Sales
Source: North Texas Real Estate Information Systems (NTREIS)
MLS Number: 20495611
APN: 07600399
Disclaimer: Certain information contained herein is derived from information provided by parties other than Homes.com. All information provided is deemed reliable, but is not guaranteed to be accurate and should be independently verified.
Listing information provided in part by the North Texas Real Estate Information Systems, Inc, for personal, non-commercial use by viewers of this site and may not be reproduced or redistributed. All information is deemed reliable but not guaranteed. Copyright © NTREIS 2026. All rights reserved
Ask me questions while you tour the home.