
Seller's Agent in 2024
Derek Wilson
NorthGroup Real Estate LLC
(843) 614-7204
117 Total Sales
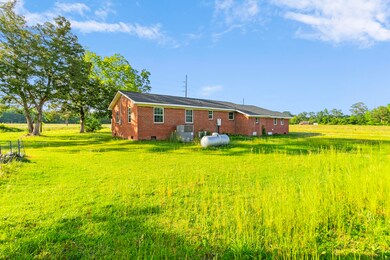
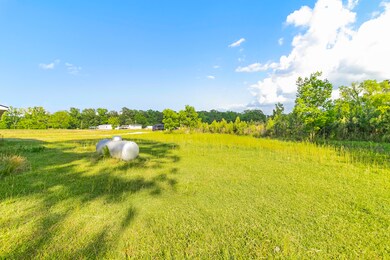
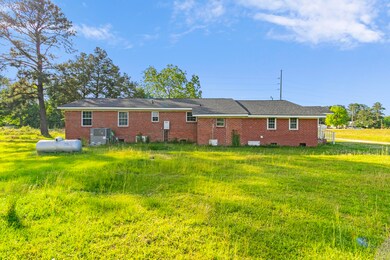
Estimated Value: $303,908
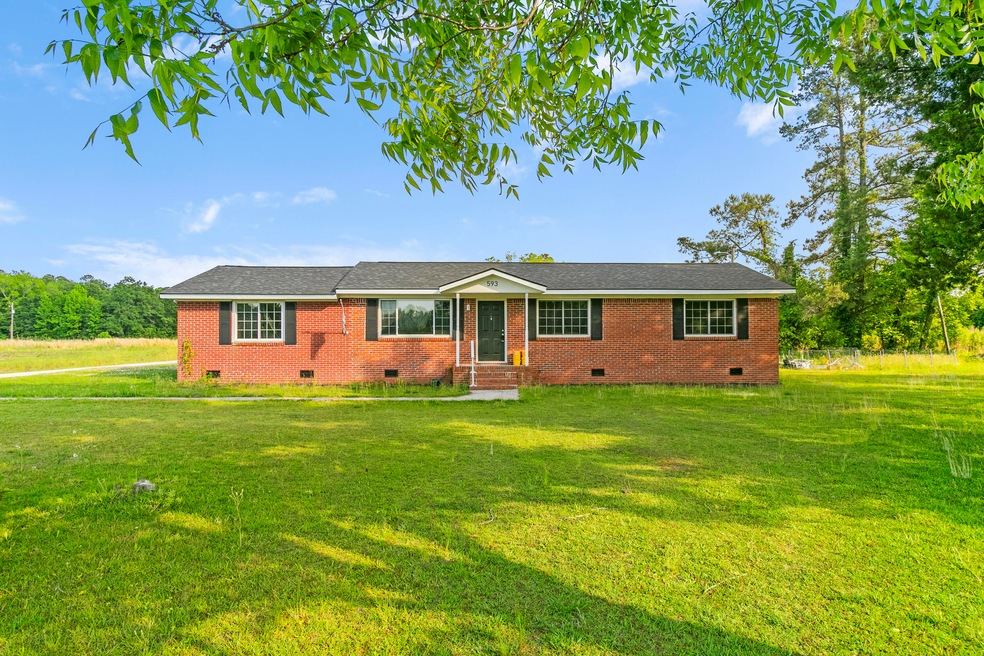
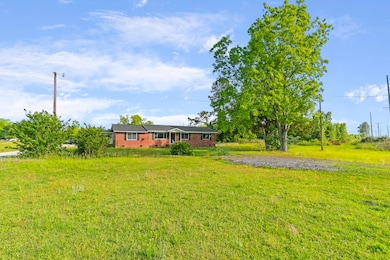
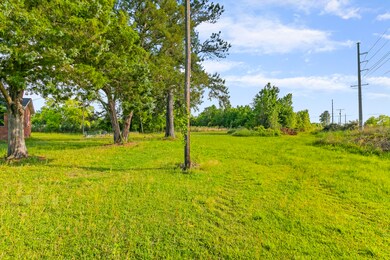
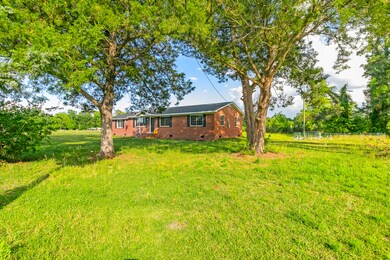
MOVE IN READY! Check out this Recently Remodeled ranch home in the heart of Eutawville! A 4 Bedroom, 2 Full Bath sitting on 1.24 acres. Roof and HVAC were newly installed in 2022. The kitchen comes equipped with plenty of cabinet space, a nice sized pantry and recently installed stainless steel appliances including Refrigerator, Dishwasher, Microwave, and Gas Range Stove. The home has two living room areas, in the front of the home and one in the back of the home. The back living room as an office nook too! The primary bedroom has an ensuite full private bathroom and walk in closet. The guest full bathroom is located down the hall from the two guest rooms and main bedroom.The spacious yard has plenty of room for gardening, fires, and staring at the stars!
Last Agent to Sell the Property
NorthGroup Real Estate LLC License #108210 Listed on: 05/03/2024
We collect this data history from publicly available records. To have your information removed, we recommend requesting removal directly through your county’s website.
We collect this data history from publicly available records. To have your information removed, we recommend requesting removal directly through your county’s website.
| Date | Buyer | Sale Price | Title Company |
|---|---|---|---|
| $265,000 | None Listed On Document | ||
| $77,000 | Rosenberg Lpa Llc | ||
| $20,000 | None Listed On Document | ||
| $20,000 | None Listed On Document | ||
| $1,600 | None Available |
We collect this data history from publicly available records. To have your information removed, we recommend requesting removal directly through your county’s website.
| Date | Status | Borrower | Loan Amount |
|---|---|---|---|
| Open | $8,000 | ||
| Open | $260,200 | ||
| Previous Owner | $245,471 |
We collect this data history from publicly available records. To have your information removed, we recommend requesting removal directly through your county’s website.
| Date | Event | Price | List to Sale | Price per Sq Ft |
|---|---|---|---|---|
| 08/23/2024 08/23/24 | Sold | $265,000 | 0.0% | $161 / Sq Ft |
| 07/09/2024 07/09/24 | Price Changed | $265,000 | -3.6% | $161 / Sq Ft |
| 05/03/2024 05/03/24 | For Sale | $275,000 | -- | $167 / Sq Ft |
We collect this data history from publicly available records. To have your information removed, we recommend requesting removal directly through your county’s website.
| Year | Tax Paid | Tax Assessment Tax Assessment Total Assessment is a certain percentage of the fair market value that is determined by local assessors to be the total taxable value of land and additions on the property. | Land | Improvement |
|---|---|---|---|---|
| 2024 | $1,919 | $9,980 | $924 | $9,056 |
| 2023 | $2,012 | $3,275 | $271 | $3,004 |
| 2022 | $2,012 | $4,913 | $407 | $4,506 |
| 2021 | $235 | $4,913 | $407 | $4,506 |
| 2020 | $230 | $4,913 | $0 | $0 |
| 2019 | $231 | $4,913 | $0 | $0 |
| 2018 | $172 | $4,349 | $0 | $0 |
| 2017 | $170 | $4,349 | $0 | $0 |
| 2016 | $167 | $4,349 | $0 | $0 |
| 2015 | $160 | $4,349 | $0 | $0 |
| 2014 | $160 | $4,349 | $407 | $3,942 |
| 2013 | -- | $0 | $0 | $0 |
Seller's Agent in 2024
Derek Wilson
NorthGroup Real Estate LLC
(843) 614-7204
117 Total Sales
Buyer's Agent in 2024
Kandi Mangual
RE/MAX
(843) 284-6880
611 Total Sales
Source: CHS Regional MLS
MLS Number: 24011321
APN: 0347-00-03-002.000
Disclaimer: Certain information contained herein is derived from information provided by parties other than Homes.com. All information provided is deemed reliable, but is not guaranteed to be accurate and should be independently verified.
The information is being provided by Charleston Trident MLS. Information deemed reliable but not guaranteed. Information is provided for consumers' personal, non-commercial use, and may not be used for any purpose other than the identification of potential properties for purchase. © 2026 Charleston Trident MLS. All Rights Reserved
Ask me questions while you tour the home.