
Jason Snell
Responds Quickly
Century 21 Everest
(385) 213-1827
103 Total Sales
1 in West Bountiful
$400,000 Price
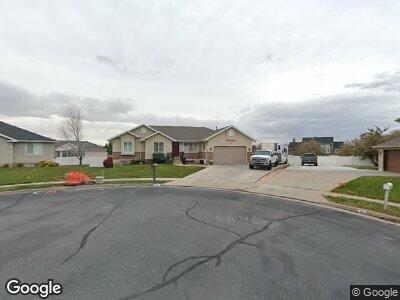
Multiple Offers Received. Offers due by Monday 6/22 at Noon. Welcome home to this beautifully maintained rambler tucked away on a quiet cul-de-sac in West Bountiful! Featuring 5 bedrooms, 3.5 bathrooms, and a fully finished basement, this home offers the perfect blend of space and functionality. The large great room features soaring vaulted ceilings, abundant natural light, and a cozy fireplace, creating a warm and inviting gathering space that flows seamlessly into the kitchen and dining area. The kitchen is equipped with newer appliances, making it both stylish and functional for everyday living and entertaining. The main level features 3 bedrooms, 2.5 bathrooms, and convenient upstairs laundry. The spacious primary suite is a true retreat, complete with a jetted tub, separate shower, walk-in closet, and plenty of room to unwind. Two additional bedrooms and a full bathroom on the main level provide comfortable accommodations for family or guests. The fully finished basement offers 2 additional bedrooms, a bathroom with a shower, and plenty of extra living space for a family room, game room, home gym, or guests. Enjoy the large Trex deck overlooking the beautifully landscaped, fully fenced backyard, perfect for entertaining or relaxing. Additional highlights include RV parking, a 2-car garage, a newer roof (2020), and an ideal location near the Legacy Parkway Trail walking and biking trails, Lakeside Golf Course, shopping, dining, and convenient I-15 access. This is a home you'll love coming back to every day. Buyer is responsible to verify all listing information. Reach out today for a private showing.
Last Agent to Sell the Property
Real Broker, LLC (Draper) License #7543372 Listed on: 06/17/2026
Last Buyer's Agent
Melanie Larsen
KW Utah Realtors Keller Williams (Brickyard) License #11570147
We collect this data history from publicly available records. To have your information removed, we recommend requesting removal directly through your county’s website.
Jason Snell
Century 21 Everest
(385) 213-1827
103 Total Sales
1 in West Bountiful
$400,000 Price
JEFF Daniels
SURV REAL ESTATE INC
(385) 332-8936
128 Total Sales
1 in West Bountiful
$724,900 Price
Todd Porter
Real Estate Essentials
(385) 217-4856
70 Total Sales
1 in West Bountiful
$535,000 Price
Marino Martinez
Elevation RE LLC
(385) 206-6662
74 Total Sales
1 in West Bountiful
$442,000 Price
JW
Jason West
Century 21 Everest
(385) 332-8070
142 Total Sales
1 in West Bountiful
$579,000 Price
Tara Horton
Cole West Real Estate, LLC
(725) 726-3185
194 Total Sales
5 in West Bountiful
$550K - $612K Price Range
We collect this data history from publicly available records. To have your information removed, we recommend requesting removal directly through your county’s website.
| Date | Type | Sale Price | Title Company |
|---|---|---|---|
| Interfamily Deed Transfer | -- | Us Title Company Of Uta | |
| Interfamily Deed Transfer | -- | Security Title Company |
We collect this data history from publicly available records. To have your information removed, we recommend requesting removal directly through your county’s website.
| Date | Status | Loan Amount | Loan Type |
|---|---|---|---|
| Closed | $130,820 | New Conventional | |
| Closed | $20,000 | Unknown |
We collect this data history from publicly available records. To have your information removed, we recommend requesting removal directly through your county’s website.
| Date | Event | Price | List to Sale | Price per Sq Ft |
|---|---|---|---|---|
| 07/21/2026 07/21/26 | Sold | -- | -- | -- |
| 06/22/2026 06/22/26 | Pending | -- | -- | -- |
| 06/17/2026 06/17/26 | For Sale | $680,000 | -- | $208 / Sq Ft |
We collect this data history from publicly available records. To have your information removed, we recommend requesting removal directly through your county’s website.
| Year | Tax Paid | Tax Assessment Tax Assessment Total Assessment is a certain percentage of the fair market value that is determined by local assessors to be the total taxable value of land and additions on the property. | Land | Improvement |
|---|---|---|---|---|
| 2025 | $3,766 | $327,800 | $153,088 | $174,712 |
| 2024 | $3,516 | $313,500 | $126,063 | $187,437 |
| 2023 | $3,395 | $556,000 | $237,234 | $318,766 |
| 2022 | $3,502 | $321,200 | $114,781 | $206,419 |
| 2021 | $3,205 | $451,000 | $156,691 | $294,309 |
| 2020 | $2,904 | $404,000 | $143,931 | $260,069 |
| 2019 | $2,910 | $401,000 | $144,077 | $256,923 |
| 2018 | $2,685 | $364,000 | $142,532 | $221,468 |
| 2016 | $2,470 | $181,555 | $39,035 | $142,520 |
| 2015 | $2,364 | $165,110 | $39,035 | $126,075 |
| 2014 | $2,089 | $149,665 | $39,035 | $110,630 |
| 2013 | -- | $137,115 | $51,868 | $85,247 |
Seller's Agent in 2026
Jenn Sobas
Real Broker, LLC (Draper)
(801) 230-6860
109 Total Sales
Seller Co-Listing Agent in 2026
Heather Roxburgh
Real Broker, LLC (Draper)
(801) 913-6454
227 Total Sales
M
Buyer's Agent in 2026
Melanie Larsen
KW Utah Realtors Keller Williams (Brickyard)
Source: UtahRealEstate.com
MLS Number: 2166046
APN: 06-133-0008
Disclaimer: Certain information contained herein is derived from information provided by parties other than Homes.com. All information provided is deemed reliable, but is not guaranteed to be accurate and should be independently verified.
IDX information is provided exclusively for consumers’ personal, non-commercial use, that it may not be used for any purpose other than to identify prospective properties consumers may be interested in purchasing, and that the data is deemed reliable but is not guaranteed accurate by the MLS. Licensor is only providing the MLS Content and not other sources of data provided in the Product.
Based on information from the Wasatch Front Regional Multiple Listing Service, Inc.. All data, including all measurements and calculations of area, is obtained from various sources and has not been, and will not be, verified by broker or the MLS. All information should be independently reviewed and verified for accuracy. Properties may or may not be listed by the office/agent presenting the information.
Ask me questions while you tour the home.