
Tammy Elliott
RE/MAX ONE
(888) 318-6050
74 Total Sales
4 in Bloom
$315K - $605K Price Range
Estimated Value: $358,000 - $415,000
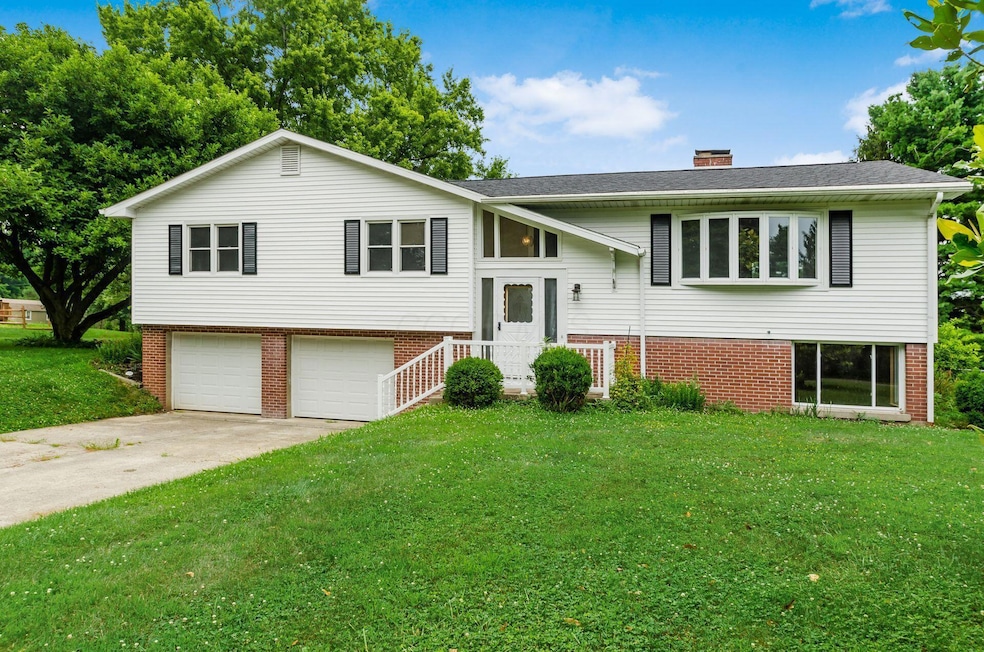
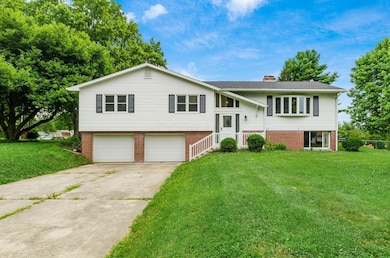
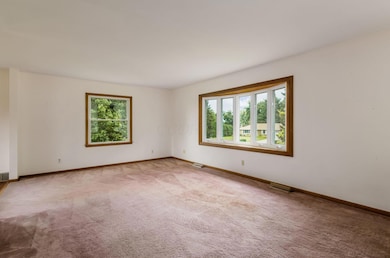
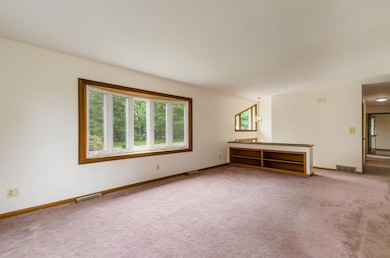
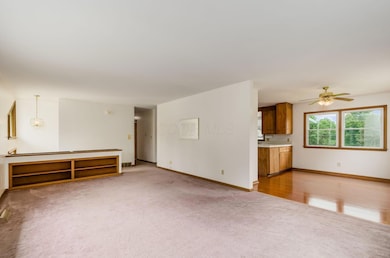
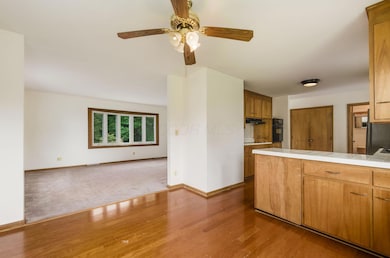
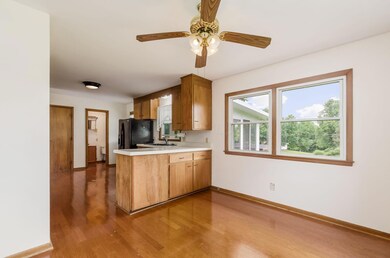
Nestled on nearly an acre in the desirable Carroll area, this 4-bedroom, 2.5-bath home is located in the sought-after Bloom-Carroll School District. The home features a screened-in porch, a spacious back deck, and a bright bay window that fills the living area with natural light. Inside, you'll find generously sized rooms and a 2-car garage offering plenty of space and potential. While the home does need updates, it has great bones and is being sold as-is. This is a fantastic opportunity to customize a well-located property and make it your own.
Last Agent to Sell the Property
Coldwell Banker Realty License #2018003099 Listed on: 07/11/2025
We collect this data history from publicly available records. To have your information removed, we recommend requesting removal directly through your county’s website.
Tammy Elliott
RE/MAX ONE
(888) 318-6050
74 Total Sales
4 in Bloom
$315K - $605K Price Range
Jessie Moyer
Realty ONE Group Refined
(740) 247-5356
57 Total Sales
2 in Bloom
$160K - $337K Price Range
Angela Fry
Keller Williams Greater Cols
(380) 777-5724
78 Total Sales
1 in Bloom
$402,695 Price
Rebecca Collins
e-Merge Real Estate
(380) 333-4627
53 Total Sales
1 in Bloom
$432,289 Price
Bryce Smith
Coldwell Banker Realty
(844) 771-4601
36 Total Sales
1 in Bloom
$431,435 Price
Lincoln Lemon
Century 21 Excellence Realty
(316) 531-4771
70 Total Sales
1 in Bloom
$348,700 Price
We collect this data history from publicly available records. To have your information removed, we recommend requesting removal directly through your county’s website.
| Date | Buyer | Sale Price | Title Company |
|---|---|---|---|
| $350,000 | Quality Choice Title | ||
| Hall Gregory | -- | -- |
We collect this data history from publicly available records. To have your information removed, we recommend requesting removal directly through your county’s website.
| Date | Status | Borrower | Loan Amount |
|---|---|---|---|
| Open | $315,000 |
We collect this data history from publicly available records. To have your information removed, we recommend requesting removal directly through your county’s website.
| Date | Event | Price | List to Sale | Price per Sq Ft |
|---|---|---|---|---|
| 09/03/2025 09/03/25 | Sold | $350,000 | -7.9% | $176 / Sq Ft |
| 07/29/2025 07/29/25 | Price Changed | $379,900 | -2.6% | $191 / Sq Ft |
| 07/11/2025 07/11/25 | For Sale | $389,900 | -- | $196 / Sq Ft |
We collect this data history from publicly available records. To have your information removed, we recommend requesting removal directly through your county’s website.
| Year | Tax Paid | Tax Assessment Tax Assessment Total Assessment is a certain percentage of the fair market value that is determined by local assessors to be the total taxable value of land and additions on the property. | Land | Improvement |
|---|---|---|---|---|
| 2025 | $8,185 | $118,130 | $33,740 | $84,390 |
| 2024 | $8,185 | $101,430 | $22,270 | $79,160 |
| 2023 | $4,426 | $101,430 | $22,270 | $79,160 |
| 2022 | $4,458 | $101,430 | $22,270 | $79,160 |
| 2021 | $3,387 | $75,600 | $17,550 | $58,050 |
| 2020 | $3,428 | $75,600 | $17,550 | $58,050 |
| 2019 | $3,442 | $75,600 | $17,550 | $58,050 |
| 2018 | $2,754 | $48,560 | $11,470 | $37,090 |
| 2017 | $2,584 | $62,150 | $20,250 | $41,900 |
| 2016 | $2,507 | $62,150 | $20,250 | $41,900 |
| 2015 | $2,498 | $60,320 | $20,250 | $40,070 |
| 2014 | -- | $60,320 | $20,250 | $40,070 |
| 2013 | -- | $60,320 | $20,250 | $40,070 |
Seller's Agent in 2025
Linda Veltri
Coldwell Banker Realty
(740) 919-0835
1 in this area
30 Total Sales
KS
Buyer's Agent in 2025
Karl Shuster
USA-1 Real Estate Corp.
(614) 226-6297
1 in this area
1 Total Sale
Source: Columbus and Central Ohio Regional MLS
MLS Number: 225025536
APN: 01-30070-900
Disclaimer: Certain information contained herein is derived from information provided by parties other than Homes.com. All information provided is deemed reliable, but is not guaranteed to be accurate and should be independently verified.
IDX information is provided exclusively for personal, non-commercial use, and may not be used for any purpose other than to identify prospective properties consumers may be interested in purchasing.
Information is deemed reliable but not guaranteed.
Ask me questions while you tour the home.