
Harry Green
Keller Williams Real Estate-Blue Bell
(215) 703-2313
98 Total Sales
1 in Solebury
$954,500 Price

Estimated Value: $1,370,000 - $1,511,000
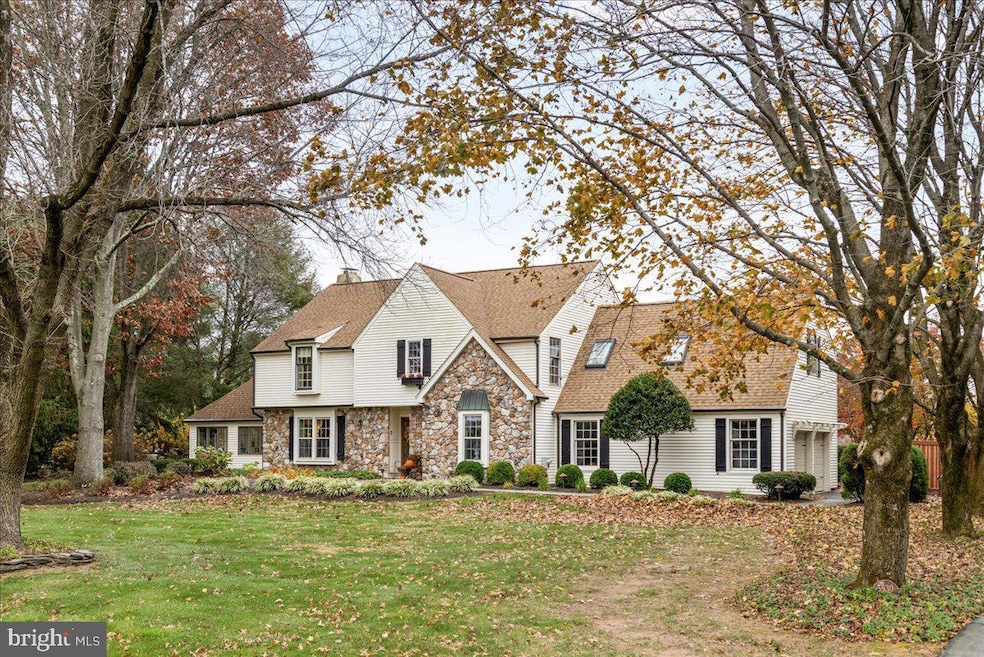
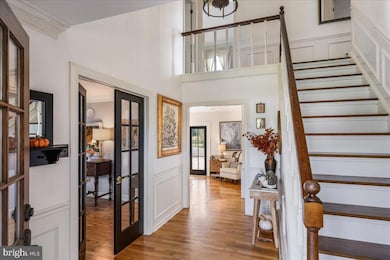
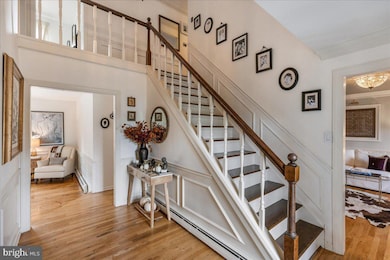
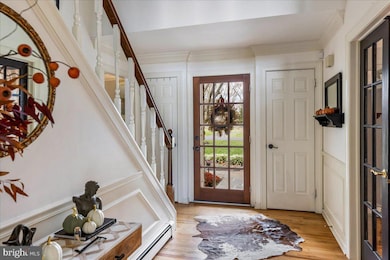
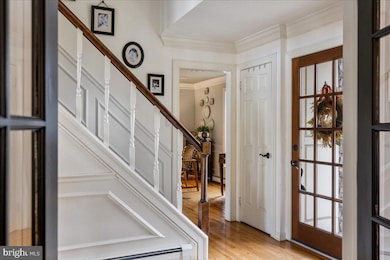
The dream is in the details... and this home delivers. Designed with both comfort and connection in mind, the floorplan offers a seamless flow between everyday living and refined entertaining. From the exquisite trim work to the graceful back staircase, every element of this residence reflects quality, craftsmanship, and intention.
At the heart of the home lies a designer kitchen by River Woodcraft. The custom insert, soft-close maple cabinetry pairs beautifully with Pennsylvania soapstone and Calacatta marble countertops, while an artisan-crafted range hood becomes a focal point of timeless elegance. The adjoining family room, anchored by a stone raised-hearth fireplace, invites relaxation and connection, while the sunroom, with three walls of windows, welcomes natural light throughout the seasons and opens gracefully to the home’s stunning outdoor spaces. From the primary bedroom accessed by a back staircase, to the meticulously designed office space in the basement, and the important mechanical features like 3-zone heating, the thought of functionality is ever present in the home.
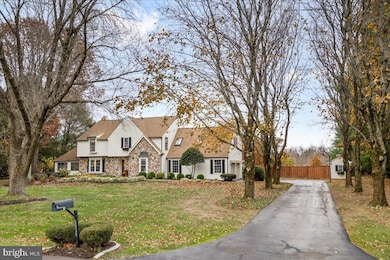
Set on one of the premier lots in Solebury Farms, the property offers an exceptional outdoor experience... essentially a collection of “outdoor rooms”, thoughtfully designed for every occasion. The heated pool and spa take center stage, complemented by a spacious stone patio, outdoor kitchen, and a pergola-shaded sitting area perfect for al fresco dining. A charming English Garden-style walkway lead to a private firepit retreat, creating an idyllic setting for quiet evenings under the stars.
Solebury Farms stands among the most desirable residential enclaves in Solebury Township, prized for its tranquility, preserved natural surroundings, and convenient access to both New Hope and Doylestown. The neighborhood rests amid rolling countryside, tree-lined roads, and open spaces that reflect the enduring character of Bucks County. Despite its peaceful setting, the location offers exceptional connectivity - Route 202, Route 263, and Route 611 are close by, providing easy access to Princeton, Philadelphia, and cultural and employment hubs throughout the region. The community is also part of the acclaimed New Hope/Solebury School District, consistently ranked among Pennsylvania’s finest.
Inside and out, this residence has been thoughtfully refined by its current owners, with enhancements that reflect a true appreciation for balance, beauty, and longevity. Every improvement was made with a clear sense of purpose... enhancing function, elevating flow, and enriching the home’s architectural harmony. The result is a property that feels equally sophisticated and livable, with well-proportioned rooms, abundant natural light, and flexible spaces to adapt effortlessly to modern lifestyles.
This is the one! A well-maintained, carefully enhanced home in a sought-after Solebury location, where modern amenities meet timeless Bucks County character. For those seeking a residence of substance, serenity, and long-term value in one of the area’s most established communities, the dream home you’ve been waiting for is here!
Last Agent to Sell the Property
(215) 340-5700 lynn@lynnsharer.com Keller Williams Real Estate-Doylestown License #RS147902A Listed on: 11/14/2025
We collect this data history from publicly available records. To have your information removed, we recommend requesting removal directly through your county’s website.
Harry Green
Keller Williams Real Estate-Blue Bell
(215) 703-2313
98 Total Sales
1 in Solebury
$954,500 Price
Frank Dolski
Coldwell Banker Hearthside-Lahaska
(484) 806-9140
107 Total Sales
6 in Solebury
$690K - $2M Price Range
Angie Haug
Kurfiss Sotheby's International Realty
(267) 478-3093
52 Total Sales
2 in Solebury
$600K - $4M Price Range
Stefan Dahlmark
Addison Wolfe Real Estate
(484) 806-0905
68 Total Sales
26 in Solebury
$290K - $1.3M Price Range
Beth Danese
Kurfiss Sotheby's International Realty
(267) 719-2073
53 Total Sales
11 in Solebury
$325K - $5.1M Price Range
Jim Briggs
Keller Williams Real Estate-Doylestown
(267) 365-3715
65 Total Sales
35 in Solebury
$280K - $2.3M Price Range
We collect this data history from publicly available records. To have your information removed, we recommend requesting removal directly through your county’s website.
| Date | Buyer | Sale Price | Title Company |
|---|---|---|---|
| $1,400,100 | First Service Abstract | ||
| Datz Greg | $665,000 | Lawyers Title Insurance Corp | |
| Moller Peter J | $489,000 | -- |
We collect this data history from publicly available records. To have your information removed, we recommend requesting removal directly through your county’s website.
| Date | Status | Borrower | Loan Amount |
|---|---|---|---|
| Open | $1,099,000 | ||
| Previous Owner | Datz Greg | $605,000 | |
| Previous Owner | Datz Greg | $75,000 | |
| Previous Owner | Datz Greg | $532,000 | |
| Previous Owner | Moller Peter J | $200,000 |
We collect this data history from publicly available records. To have your information removed, we recommend requesting removal directly through your county’s website.
| Date | Event | Price | List to Sale | Price per Sq Ft |
|---|---|---|---|---|
| 12/29/2025 12/29/25 | Sold | $1,400,100 | +3.7% | $464 / Sq Ft |
| 11/17/2025 11/17/25 | Pending | -- | -- | -- |
| 11/14/2025 11/14/25 | For Sale | $1,350,000 | -- | $447 / Sq Ft |
We collect this data history from publicly available records. To have your information removed, we recommend requesting removal directly through your county’s website.
| Year | Tax Paid | Tax Assessment Tax Assessment Total Assessment is a certain percentage of the fair market value that is determined by local assessors to be the total taxable value of land and additions on the property. | Land | Improvement |
|---|---|---|---|---|
| 2026 | $14,182 | $83,800 | $20,160 | $63,640 |
| 2025 | $13,716 | $83,800 | $20,160 | $63,640 |
| 2024 | $13,716 | $83,800 | $20,160 | $63,640 |
| 2023 | $13,366 | $83,800 | $20,160 | $63,640 |
| 2022 | $13,275 | $83,800 | $20,160 | $63,640 |
| 2021 | $13,011 | $83,800 | $20,160 | $63,640 |
| 2020 | $12,704 | $83,800 | $20,160 | $63,640 |
| 2019 | $12,428 | $83,800 | $20,160 | $63,640 |
| 2018 | $12,152 | $83,800 | $20,160 | $63,640 |
| 2017 | $11,686 | $83,800 | $20,160 | $63,640 |
| 2016 | $11,686 | $83,800 | $20,160 | $63,640 |
| 2015 | -- | $83,800 | $20,160 | $63,640 |
| 2014 | -- | $83,800 | $20,160 | $63,640 |
Seller's Agent in 2025
Jeff Lavine
Keller Williams Real Estate-Doylestown
(215) 280-2750
96 Total Sales
Buyer's Agent in 2025
Deana Corrigan
Compass RE
(704) 615-7410
271 Total Sales
Buyer Co-Listing Agent in 2025
Thomas Corrigan
Compass RE
(215) 850-8791
4 Total Sales
Source: Bright MLS
MLS Number: PABU2108938
APN: 41-010-007
Disclaimer: Certain information contained herein is derived from information provided by parties other than Homes.com. All information provided is deemed reliable, but is not guaranteed to be accurate and should be independently verified.
The data relating to real estate for sale on this website appears in part through the BRIGHT Internet Data Exchange program, a voluntary cooperative exchange of property listing data between licensed real estate brokerage firms, and is provided by BRIGHT through a licensing agreement.
Listing information is from various brokers who participate in the Bright MLS IDX program and not all listings may be visible on the site.
The property information being provided on or through the website is for the personal, non-commercial use of consumers and such information may not be used for any purpose other than to identify prospective properties consumers may be interested in purchasing.
Some properties which appear for sale on the website may no longer be available because they are for instance, under contract, sold or are no longer being offered for sale.
Property information displayed is deemed reliable but is not guaranteed.
Copyright 2026 Bright MLS, Inc.
Ask me questions while you tour the home.