
Bob Lucido
Keller Williams Lucido Agency
(667) 303-1729
2,543 Total Sales
2 in Deale
$515K - $1.3M Price Range
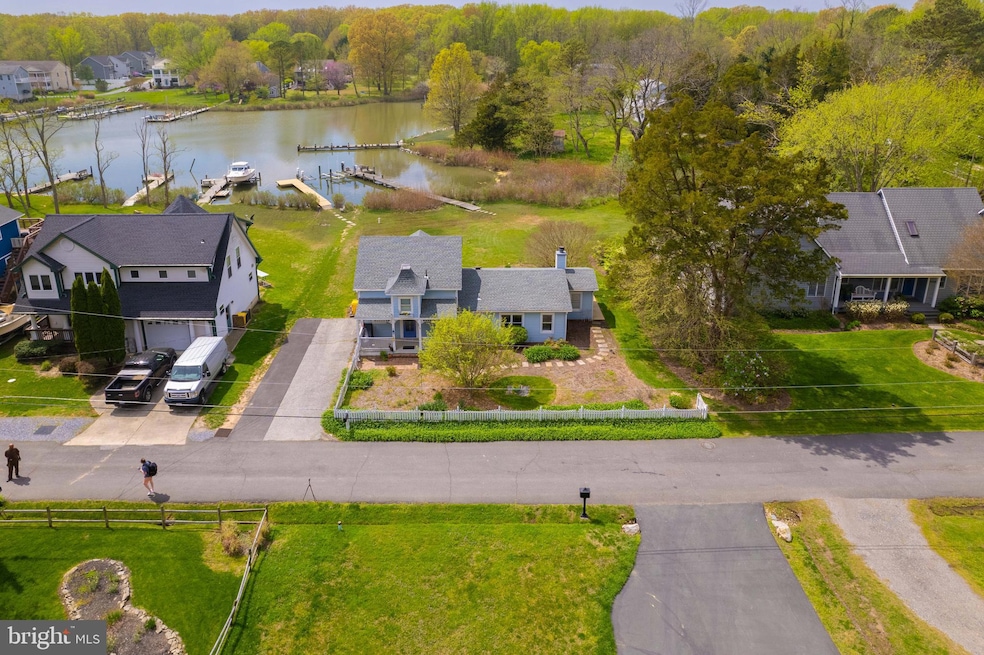
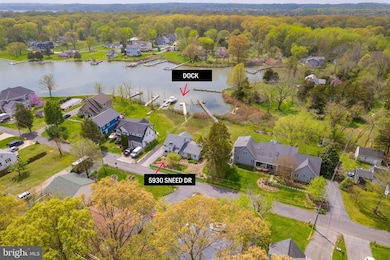
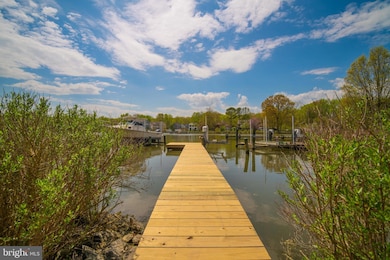
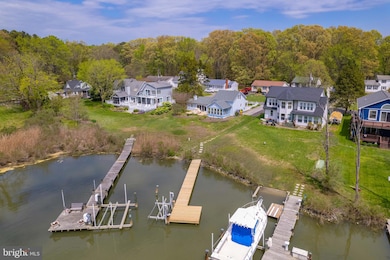
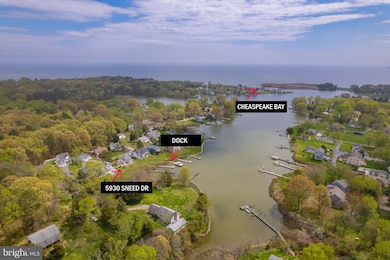
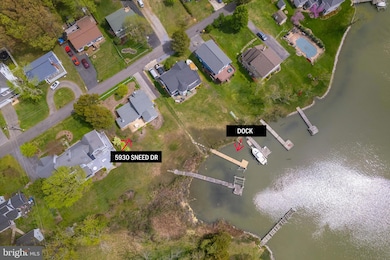
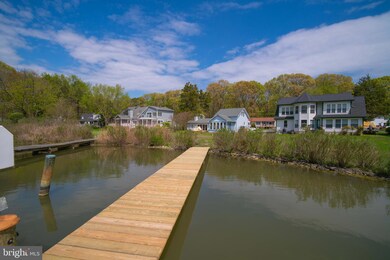
Step inside and envision the potential of this waterfront retreat—ready to be transformed into your dream home. Priced to accommodate necessary repairs following water intrusion from tidal and rainwater, particularly affecting the lower portion of the house. Recently installed pier boards, enjoy effortless access to the bay and embrace waterfront living at its finest. Please note, due to the property's condition, cash offers are preferred. Don't miss this opportunity to create your own slice of waterfront paradise. Schedule a visit today and let your imagination run wild!
Last Agent to Sell the Property
(301) 261-9700 contact@schwartzrealty.com Schwartz Realty, Inc. Brokerage Phone: 3012619700 Listed on: 04/19/2024
Last Buyer's Agent
Unrepresented
datacorrect@brightmls.com Unrepresented
We collect this data history from publicly available records. To have your information removed, we recommend requesting removal directly through your county’s website.
Bob Lucido
Keller Williams Lucido Agency
(667) 303-1729
2,543 Total Sales
2 in Deale
$515K - $1.3M Price Range
Rachel Best
RE/MAX Leading Edge
(443) 951-3737
115 Total Sales
3 in Deale
$269K - $539K Price Range
Aaron Oelrich
OE Realty
(385) 333-7928
48 Total Sales
1 in Deale
$399,550 Price
Yen Le
Long & Foster Real Estate, Inc.
(240) 908-5829
47 Total Sales
2 in Deale
$515K - $725K Price Range
Gil Poudrier
TTR Sotheby's International Realty
(240) 363-4273
79 Total Sales
3 in Deale
$490K - $675K Price Range
Zsuzsanna Rainey
Taylor Properties
(443) 951-3682
118 Total Sales
2 in Deale
$258K - $375K Price Range
We collect this data history from publicly available records. To have your information removed, we recommend requesting removal directly through your county’s website.
| Date | Buyer | Sale Price | Title Company |
|---|---|---|---|
| -- | None Available | ||
| Fletcher John E | $615,000 | -- | |
| Casqueiro Elizabeth B | $490,000 | -- | |
| Kwiatecki Kerz Algimont P | $315,000 | -- |
We collect this data history from publicly available records. To have your information removed, we recommend requesting removal directly through your county’s website.
| Date | Status | Borrower | Loan Amount |
|---|---|---|---|
| Open | $100,000 |
We collect this data history from publicly available records. To have your information removed, we recommend requesting removal directly through your county’s website.
| Date | Event | Price | List to Sale | Price per Sq Ft |
|---|---|---|---|---|
| 05/14/2026 05/14/26 | Sold | $400,000 | -11.1% | $298 / Sq Ft |
| 04/05/2025 04/05/25 | Price Changed | $449,900 | -10.0% | $335 / Sq Ft |
| 07/16/2024 07/16/24 | Price Changed | $499,900 | -4.8% | $372 / Sq Ft |
| 05/28/2024 05/28/24 | Price Changed | $525,000 | -12.5% | $391 / Sq Ft |
| 04/19/2024 04/19/24 | For Sale | $599,900 | -- | $446 / Sq Ft |
We collect this data history from publicly available records. To have your information removed, we recommend requesting removal directly through your county’s website.
| Year | Tax Paid | Tax Assessment Tax Assessment Total Assessment is a certain percentage of the fair market value that is determined by local assessors to be the total taxable value of land and additions on the property. | Land | Improvement |
|---|---|---|---|---|
| 2026 | $7,078 | $619,600 | $460,200 | $159,400 |
| 2025 | $7,078 | $601,767 | ||
| 2024 | $6,896 | $583,933 | $0 | $0 |
| 2023 | $6,182 | $566,100 | $445,600 | $120,500 |
| 2022 | $5,766 | $510,633 | $0 | $0 |
| 2020 | $4,568 | $399,700 | $285,600 | $114,100 |
| 2019 | $4,572 | $399,700 | $285,600 | $114,100 |
| 2018 | $4,053 | $399,700 | $285,600 | $114,100 |
| 2017 | $4,849 | $438,300 | $0 | $0 |
| 2016 | $251 | $438,300 | $0 | $0 |
| 2015 | $251 | $438,300 | $0 | $0 |
| 2014 | -- | $448,000 | $0 | $0 |
Seller's Agent in 2026
Ray Mudd
Schwartz Realty, Inc.
(301) 261-9700
241 Total Sales
U
Buyer's Agent in 2026
Unrepresented
Unrepresented
Source: Bright MLS
MLS Number: MDAA2082628
APN: 07-000-03166100
Disclaimer: Certain information contained herein is derived from information provided by parties other than Homes.com. All information provided is deemed reliable, but is not guaranteed to be accurate and should be independently verified.
The data relating to real estate for sale on this website appears in part through the BRIGHT Internet Data Exchange program, a voluntary cooperative exchange of property listing data between licensed real estate brokerage firms, and is provided by BRIGHT through a licensing agreement.
Listing information is from various brokers who participate in the Bright MLS IDX program and not all listings may be visible on the site.
The property information being provided on or through the website is for the personal, non-commercial use of consumers and such information may not be used for any purpose other than to identify prospective properties consumers may be interested in purchasing.
Some properties which appear for sale on the website may no longer be available because they are for instance, under contract, sold or are no longer being offered for sale.
Property information displayed is deemed reliable but is not guaranteed.
Copyright 2026 Bright MLS, Inc.
Ask me questions while you tour the home.