
Lori Chattinger
Berkshire Hathaway HomeServices Kee Realty NB
(586) 800-3099
101 Total Sales
4 in Troy
$210K - $669K Price Range
Estimated Value: $346,000 - $369,000
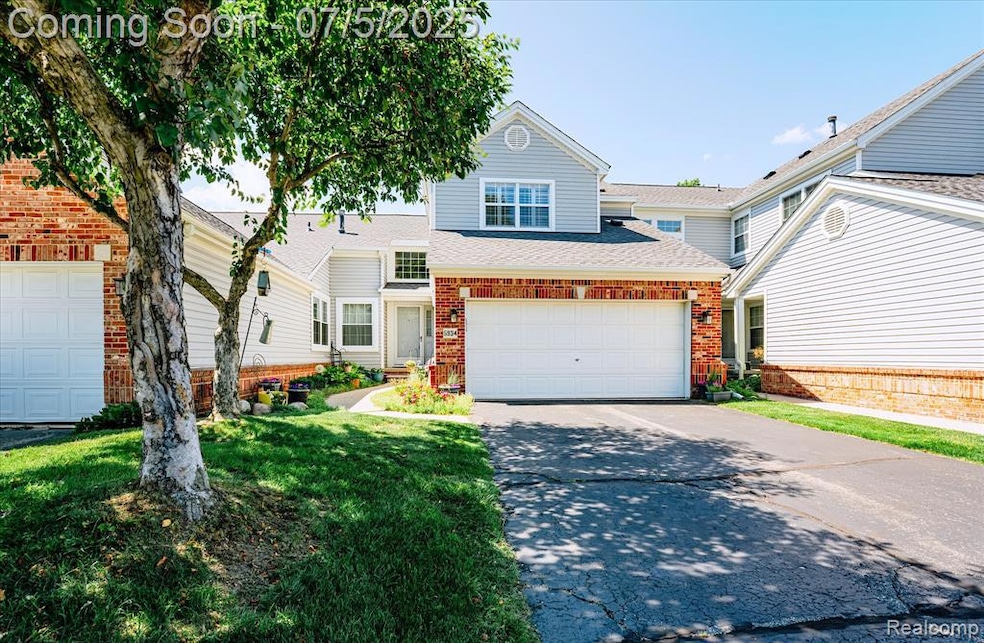
Welcome to this beautiful 2-bedroom, 2.5-bath condo located in one of Troy's most sought-after communities. With 1,575 square feet of comfortable living space and a finished basement, this home offers the perfect blend of space and functionality. Step inside to find two generously sized bedrooms, each with ample closet space and natural light. The main living area is open and inviting, ideal for both everyday living and hosting guests. The kitchen and bathrooms are well-appointed, and the finished basement adds valuable bonus space for your lifestyle needs. Brand new roof as of July 2024. Enjoy resort-style amenities including a clubhouse, swimming pool, fitness center, and tennis courts—all set within a peaceful, well-landscaped community centered around a tranquil fountain. Conveniently located near top-rated schools, shopping, dining, and major highways, this condo offers a rare opportunity to own in one of Troy’s premier neighborhoods. Don’t miss your chance to call this serene and stylish home your own!
Last Agent to Sell the Property
3DX Real Estate LLC Troy License #6501441598 Listed on: 07/02/2025
We collect this data history from publicly available records. To have your information removed, we recommend requesting removal directly through your county’s website.
Lori Chattinger
Berkshire Hathaway HomeServices Kee Realty NB
(586) 800-3099
101 Total Sales
4 in Troy
$210K - $669K Price Range
Mary Leon
RE/MAX First
(947) 900-8194
68 Total Sales
1 in Troy
$531,000 Price
Ryan Maceri
KW Platinum
(947) 900-8880
250 Total Sales
1 in Troy
$335,000 Price
Mark Gibeau
EXP Realty Rochester
(248) 927-1113
105 Total Sales
2 in Troy
$605K - $765K Price Range
Debbie Corey
Berkshire Hathaway HomeServices Kee Realty
(947) 218-7861
107 Total Sales
5 in Troy
$233K - $525K Price Range
James Wolfe
Century 21 Curran & Oberski
(947) 886-8334
247 Total Sales
1 in Troy
$210,000 Price
We collect this data history from publicly available records. To have your information removed, we recommend requesting removal directly through your county’s website.
| Date | Buyer | Sale Price | Title Company |
|---|---|---|---|
| $353,000 | Vanguard Title | ||
| Allard Nancy Marie | -- | None Available |
We collect this data history from publicly available records. To have your information removed, we recommend requesting removal directly through your county’s website.
| Date | Status | Borrower | Loan Amount |
|---|---|---|---|
| Open | $200,000 | ||
| Previous Owner | Allard Nancy Marie | $133,380 |
We collect this data history from publicly available records. To have your information removed, we recommend requesting removal directly through your county’s website.
| Date | Event | Price | List to Sale | Price per Sq Ft |
|---|---|---|---|---|
| 08/08/2025 08/08/25 | Sold | $353,000 | -1.7% | $152 / Sq Ft |
| 07/05/2025 07/05/25 | For Sale | $359,000 | -- | $154 / Sq Ft |
| 07/02/2025 07/02/25 | Pending | -- | -- | -- |
We collect this data history from publicly available records. To have your information removed, we recommend requesting removal directly through your county’s website.
| Year | Tax Paid | Tax Assessment Tax Assessment Total Assessment is a certain percentage of the fair market value that is determined by local assessors to be the total taxable value of land and additions on the property. | Land | Improvement |
|---|---|---|---|---|
| 2022 | $2,875 | $124,340 | $0 | $0 |
| 2015 | $2,945 | $81,190 | $0 | $0 |
| 2014 | -- | $75,170 | $0 | $0 |
| 2011 | -- | $84,100 | $0 | $0 |
DP
Seller's Agent in 2025
Daniel Parenti
3DX Real Estate LLC Troy
(888) 304-1447
32 Total Sales
JA
Seller Co-Listing Agent in 2025
Joseph Ayers
3DX Real Estate LLC
(517) 376-8966
56 Total Sales
AD
Buyer's Agent in 2025
Anand Duraisamy
Powell Real Estate
28 Total Sales
Source: Realcomp
MLS Number: 20251013622
APN: 20-11-102-090
Disclaimer: Certain information contained herein is derived from information provided by parties other than Homes.com. All information provided is deemed reliable, but is not guaranteed to be accurate and should be independently verified.
IDX provided courtesy of Realcomp II Ltd. via Ten-X and MLS
Copyright 2026 Realcomp II Ltd. Shareholders
IDX information is provided exclusively for consumers' personal, noncommercial use and may not be used for any purpose other than to identify prospective properties consumers may be interested in purchasing. The accuracy of all information, regardless of source, is not guaranteed or warranted. All information should be independently verified.
Listing Information presented by local MLS brokerage: Ten-X, local REALTOR®- Arlene Richardson - (888)-952-6393
Ask me questions while you tour the home.