
Omar El Mejjaty
Carleton Realty, LLC
(380) 208-0537
418 Total Sales
7 in Walnut Heights
$121K - $360K Price Range
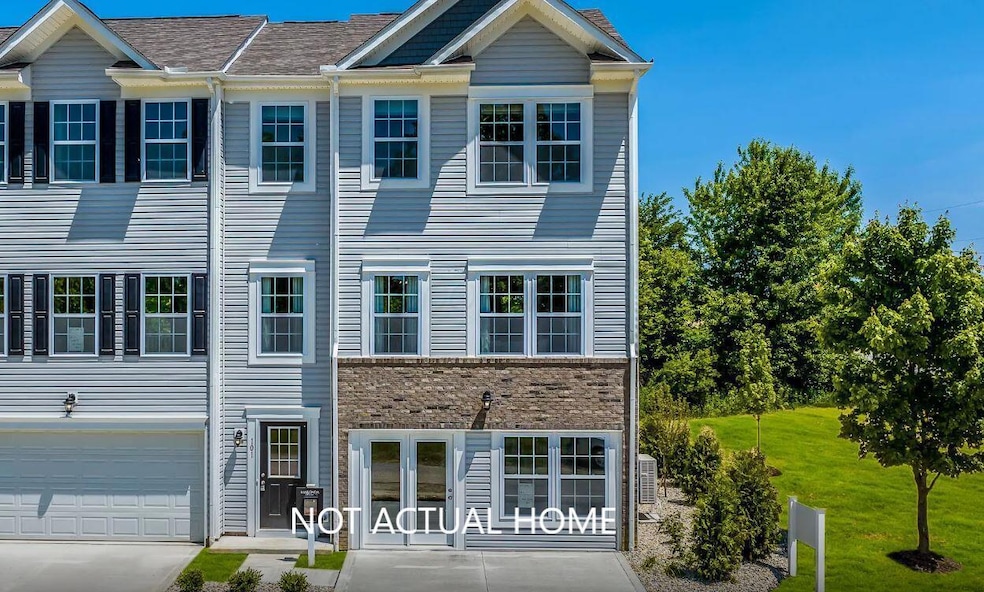
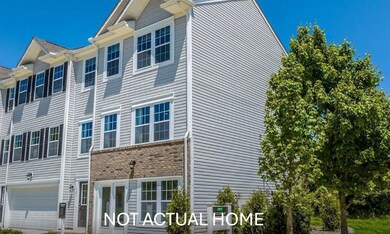
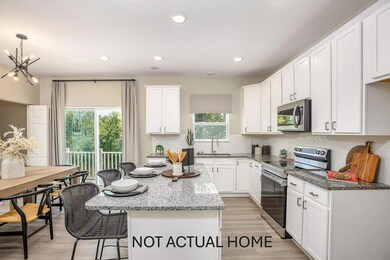
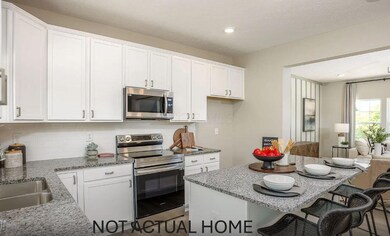
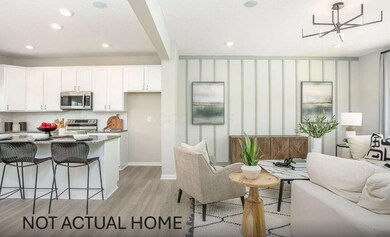
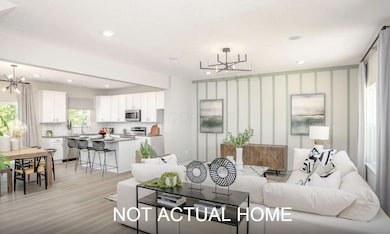
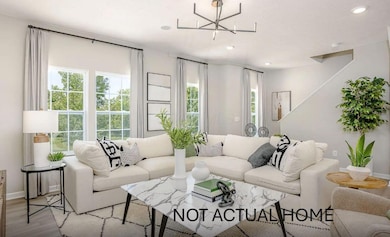
Welcome Home! Discover the perfect blend of modern comfort and stylish design in this spacious 3-bedroom, 2.5-bathroom townhome. The open-concept main level is designed for relaxation and entertaining, featuring a stunning great room filled with natural light and gourmet kitchen. With ample cabinetry, counter space, and a sleek design, this kitchen is the heart of the home. Upstairs, the owner's suite offers a private retreat with a walk-in closet and an en-suite bathroom. Two additional bedrooms and a shared bathroom provide plenty of space for family, guests, or a home office. The finished lower level offers even more possibilities—perfect for a cozy movie night, a home gym, or additional entertaining space. This home also includes a 2-car garage.
Last Agent to Sell the Property
New Home Star, LLC License #2020000692 Listed on: 03/21/2025
Omar El Mejjaty
Carleton Realty, LLC
(380) 208-0537
418 Total Sales
7 in Walnut Heights
$121K - $360K Price Range
Dara Barker
Keller Williams Consultants
(614) 686-2386
160 Total Sales
1 in Walnut Heights
$229,500 Price
Vanessa B. Sutton
Affordable Real Estate Company
(380) 333-4249
63 Total Sales
1 in Walnut Heights
$195,000 Price
Wendy Esker
Keller Williams Greater Cols
(380) 333-6219
216 Total Sales
4 in Walnut Heights
$195K - $287K Price Range
Felicia Hence
Coldwell Banker Realty
(380) 333-4606
53 Total Sales
2 in Walnut Heights
$252K - $305K Price Range
Mark Corbin
NextHome Experience
(380) 205-9926
66 Total Sales
2 in Walnut Heights
$215K - $302K Price Range
We collect this data history from publicly available records. To have your information removed, we recommend requesting removal directly through your county’s website.
| Date | Event | Price | List to Sale | Price per Sq Ft |
|---|---|---|---|---|
| 01/16/2026 01/16/26 | Sold | $285,000 | -8.9% | $161 / Sq Ft |
| 05/14/2025 05/14/25 | For Sale | $312,875 | 0.0% | $177 / Sq Ft |
| 04/24/2025 04/24/25 | Off Market | $312,875 | -- | -- |
| 03/21/2025 03/21/25 | For Sale | $312,875 | -- | $177 / Sq Ft |
Seller's Agent in 2026
Jessica Burnett
New Home Star, LLC
(614) 313-2361
4 in this area
41 Total Sales
Buyer's Agent in 2026
Ling Hunter
Red 1 Realty
(614) 886-6668
2 in this area
338 Total Sales
Source: Columbus and Central Ohio Regional MLS
MLS Number: 225008695
Disclaimer: Certain information contained herein is derived from information provided by parties other than Homes.com. All information provided is deemed reliable, but is not guaranteed to be accurate and should be independently verified.
IDX information is provided exclusively for personal, non-commercial use, and may not be used for any purpose other than to identify prospective properties consumers may be interested in purchasing.
Information is deemed reliable but not guaranteed.
Ask me questions while you tour the home.