NOT LISTED FOR SALE

5936 E Jayden Ln Tucson, AZ 85756

Tucson Area
3 Beds
2 Baths
1,460 Sq Ft
4,400 Sq Ft Lot

Sale Details

Date Sold: September 11, 2025

Last sale price $356,978 $245 Per Sq Ft

7 Days on Market

Highlights

  • New Construction
  • HERS Energy Rated Property
  • 2nd Bath Tub/Shower Combo
  • ENERGY STAR Certified Homes
  • Contemporary Architecture
  • Great Room

About This Home

As of September 2025

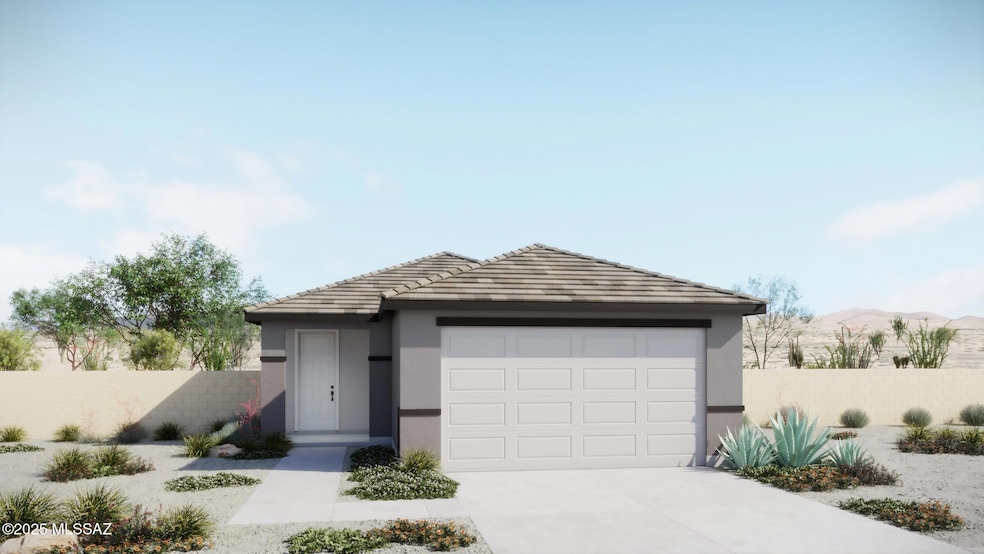
Welcome to the Bisque floorplan, a thoughtfully designed living space with 3 bedrooms, 2 baths, and a 2-car garage. The Owner's suite features a generous walk-in closet, walk-in shower, dual-sink vanity, and linen closet. The kitchen includes a center island, walk-in pantry, and Whirlpool appliances. Washer/dryer are included for a seamless move-in experience.

Last Agent to Sell the Property

Marian Soto

Mattamy Tucson LLC License #BR581457000 Listed on: 07/25/2025

Last Buyer's Agent

Roni Benge

Long Realty Company

Create a Home Valuation Report for This Property
The Home Valuation Report is an in-depth analysis detailing your home's value as well as a comparison with similar homes in the area

Home Details

Home Type

  • Single Family

Year Built

  • Built in 2025 | New Construction

Lot Details

  • 4,400 Sq Ft Lot
  • Lot Dimensions are 40x110
  • Desert faces the front and back of the property
  • Block Wall Fence
  • Drip System Landscaping
  • Front Yard Sprinklers
  • Property is zoned Tucson - R1

HOA Fees

  • $65 Monthly HOA Fees

Parking

  • Garage
  • Garage Door Opener
  • Driveway

Home Design

  • Contemporary Architecture
  • Frame With Stucco
  • Frame Construction
  • Tile Roof

Interior Spaces

  • 1,460 Sq Ft Home
  • 1-Story Property
  • Double Pane Windows
  • ENERGY STAR Qualified Windows with Low Emissivity
  • Great Room
  • Dining Area

Kitchen

  • Breakfast Bar
  • Walk-In Pantry
  • Gas Range
  • Microwave
  • ENERGY STAR Qualified Refrigerator
  • ENERGY STAR Qualified Dishwasher
  • Stainless Steel Appliances
  • Kitchen Island
  • Granite Countertops
  • Disposal

Flooring

  • Carpet
  • Ceramic Tile

Bedrooms and Bathrooms

  • 3 Bedrooms
  • Walk-In Closet
  • 2 Full Bathrooms
  • 2nd Bath Tub/Shower Combo
  • Primary Bathroom includes a Walk-In Shower

Laundry

  • Laundry Room
  • Dryer
  • Washer

Home Security

  • Prewired Security
  • Smart Thermostat
  • Fire and Smoke Detector

Accessible Home Design

  • Doors with lever handles
  • No Interior Steps

Eco-Friendly Details

  • HERS Energy Rated Property
  • Energy-Efficient Lighting
  • ENERGY STAR Certified Homes

Outdoor Features

  • Covered Patio or Porch

Schools

  • Craycroft Elementary School
  • Lauffer Middle School
  • Desert View High School

Utilities

  • Forced Air Heating and Cooling System
  • Heating System Uses Natural Gas
  • Tankless Water Heater
  • High Speed Internet
  • Cable TV Available

Community Details

Overview

  • Built by Mattamy Homes
  • Bisque
  • Maintained Community
  • The community has rules related to covenants, conditions, and restrictions, deed restrictions, no recreational vehicles or boats

Recreation

  • Park

Home Details

Home Type

Single Family

Year Built

Built in 2025 | New Construction

Lot Details

4,400 Sq Ft Lot

HOA Fees

$65 per month

Parking

2

Listing Details

  • Property Type: Residential
  • Property Sub Type: Single Family Residence
  • Model Name: Bisque
  • Energy Efficient Lighting: All
  • Horses: No
  • LotSizeAcres: 0.1
  • Lot Size: 40x110
  • Road Surface Type: Paved
  • Co List Office Mls Id: 5799
  • Co List Office Phone: 520-297-6850
  • Co List Office Mls Id: 5799
  • Subdivision Name: Blackhawk
  • Location Tax Legal: Tax Year: 2025
  • Location Tax Legal: Municipality/Zoning: Tucson - R1
  • Location Tax Legal: Fema Flood Zone: No
  • Location Tax Legal: Municipal Flood Zone: No
  • General Property Information: Dwelling Type: Single Family Residence
  • General Property Information: Construction Status: New Construction
  • General Property Information: Lot Dimensions: 40x110
  • General Property Information: Horse Property: No
  • General Property Information: # of Covered Prkng: 2.0
  • General Property Information: Basement: No
  • General Property Information: Elementary School: Craycroft
  • General Property Information: Middle School: Lauffer
  • General Property Information: High School: Desert View
  • General Property Information: Horse Facilities: No
  • General Property Information: List Price/SqFt: 245.3
  • General Property Information: Lot Size Price/SqFt: 81.39
  • Stories: One: Yes
  • Construction: Frame - Stucco: Yes
  • Style: Contemporary: Yes
  • Sewer: Connected: Yes
  • Fence: Block: Yes
  • Main Cooling: Central Air: Yes
  • Main Heating: Forced Air: Yes
  • Main Heating: Natural Gas: Yes
  • Association Fees: HOA Amt (Monthly): 65.0
  • Association Fees: HOA Payment Frequency: Quarterly
  • Association Fees: HOA: Yes
  • Assoc Fees Includes: Common Area Maint: Yes
  • Technology: High Speed Internet: Yes
  • Security: Smoke Detector(s): Yes
  • Landscape - Front: Sprinkler/Drip: Yes
  • PatioDeck: Covered: Yes
  • Driveway: Paved: Concrete
  • Neighborhood Feature: Park: Yes
  • Subdivision Restrict: CC&Rs: Yes
  • Living Areas: Great Room: Yes
  • Technology: Cable TV: Yes
  • Landscape - Front: Desert Plantings: Yes
  • Landscape - Rear: Desert Plantings: Yes
  • Accessibility Option: Door Levers: Yes
  • Water Heater: Tankless Water Heater: Yes
  • Technology: Smart Thermostat: Yes
  • BuilderNew Constr: New Construction: Yes
  • BuilderNew Constr: Builder Name: Mattamy Homes
  • Security: Prewired: Yes
  • Green Building Verification Type: ENERGY STAR Certified Homes: Yes
  • Main Cooling: ENERGY STAR Qualified Equipment: Yes
  • Main Heating: Energy Star Qualified Equipment: Yes
  • Green Building Verification Type: HERS Index Score: Yes
  • Special Features: NewHome
  • Stories: 0

Interior Features

  • Interior Amenities: Walk-In Closet(s), Kitchen Island
  • Kitchen Features Appliance Color: Stainless
  • Kitchen Features Countertops: Granite
  • Kitchen Features Pantry: Closet
  • Kitchen Features Microwave: Yes
  • Interior Steps YN: N
  • Appliances: Disposal, ENERGY STAR Qualified Dishwasher, ENERGY STAR Qualified Refrigerator, Tankless Water Heater, Dishwasher, Gas Range, Microwave, Refrigerator
  • Full Bathrooms: 2
  • Total Bedrooms: 3
  • Fireplace Features: None
  • Window Features: Double Pane Windows, ENERGY STAR Qualified Windows, Low-Emissivity Windows
  • Dining Areas: Dining Area: Yes
  • Kitchen Features: Dishwasher: Yes
  • Kitchen Features: Disposal: Yes
  • Kitchen Features: Gas Range: Yes
  • Kitchen Features: Kitchen Island: Yes
  • Primary Bathroom Features: Shower Only: Yes
  • Additional Bathroom Features: Shower & Tub: Yes
  • Laundry: Laundry Room: Yes
  • Interior Features: Walk-In Closet(s): Yes
  • Floor Covering: Ceramic Tile: Yes
  • Window Features: Double Pane Windows: Yes
  • Dining Areas: Breakfast Bar: Yes
  • Floor Covering: Carpet: Yes
  • Kitchen Features: ENERGY STAR Qualified Dishwasher: Yes
  • Window Features: ENERGY STAR Qualified Windows: Yes
  • Laundry: Dryer: Yes
  • Laundry: Washer: Yes
  • Window Features: Low-Emissivity Windows: Yes
  • Interior Features: Energy Star Qualified: Yes
  • Kitchen Features: ENERGY STAR Qualified Refrigerator: Yes

Exterior Features

  • ExteriorFeatures: None
  • Pool Conventional: No
  • Roof: Tile
  • View: Residential
  • Disclosures: Unknown
  • Builder Name: Mattamy Homes
  • Construction Type: Frame - Stucco
  • Patio And Porch Features: Covered
  • Property Condition: New Construction
  • Roof: Tile: Yes

Garage/Parking

  • Covered Parking Spaces: 2.0
  • Parking Features: Electric Door Opener
  • GarageCarport Feat: Electric Door Opener: Yes
  • RV Parking: Not Allowed: Yes

Utilities

  • Electric Electric Company: TEP
  • Utilities: Sewer Connected
  • Laundry Features: Dryer, Washer, Laundry Room
  • Cooling: Central Air, ENERGY STAR Qualified Equipment
  • Heating Yn: Yes
  • Water Source: Public
  • Gas: Natural: Yes

Association/Amenities

  • Senior Community: No
  • Deed Restrictions: Yes

Schools

  • Junior High Dist: Sunnyside
  • Middle Or Junior School: Lauffer

Lot Info

  • Lot Features: Subdivided, Decorative Gravel, Sprinkler/Drip, Sprinklers In Front
  • Lot Size Sq Ft: 4400.0
  • Zoning: Tucson - R1

Building Info

  • Year Built: 2025

Tax Info

  • Tax Year: 2025

MLS Schools

  • Elementary School: Craycroft
  • High School: Desert View

Property History

We collect this data history from publicly available records. To have your information removed, we recommend requesting removal directly through your county’s website.

Date Event Price List to Sale Price per Sq Ft Prior Sale
09/11/2025 09/11/25 Sold $356,978 -0.3% $245 / Sq Ft
08/06/2025 08/06/25 Sold -- -- -- View Prior Sale
08/02/2025 08/02/25 Off Market -- -- --
08/01/2025 08/01/25 Pending -- -- --
07/25/2025 07/25/25 For Sale $358,136 -- $245 / Sq Ft
07/03/2025 07/03/25 For Sale -- -- --
Source: MLS of Southern Arizona

Agents Affiliated with this Home

  • Section Image
See All Agents

Map

Source: MLS of Southern Arizona

MLS Number: 22519617

MLS of Southern Arizona
Your Personal Tour Guide

Ask me questions while you tour the home.