
Evan Walton
Addison Wolfe Real Estate
(856) 644-3815
104 Total Sales
10 in Solebury
$240K - $2.5M Price Range

Estimated Value: $876,005 - $926,000
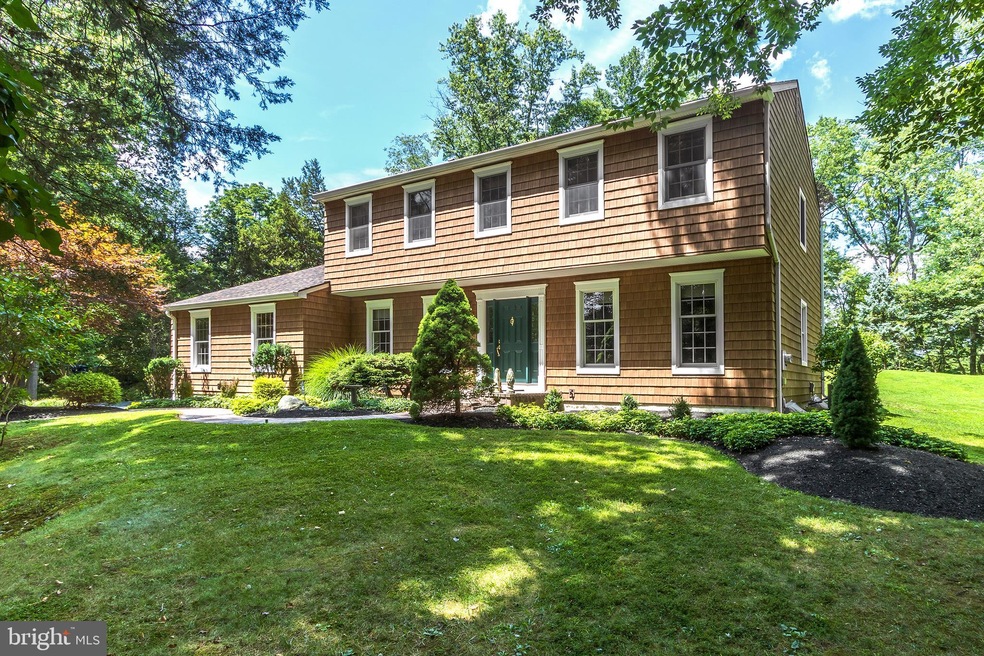
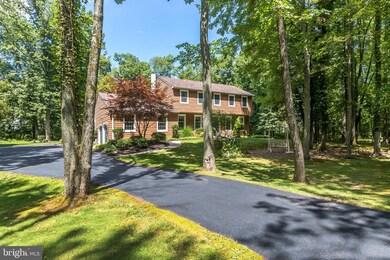
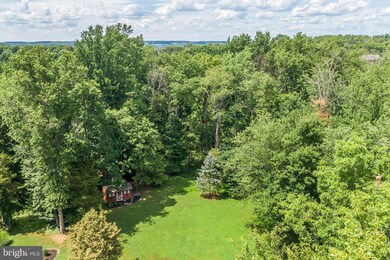
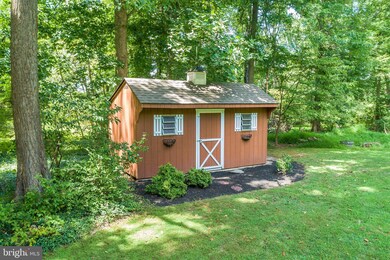
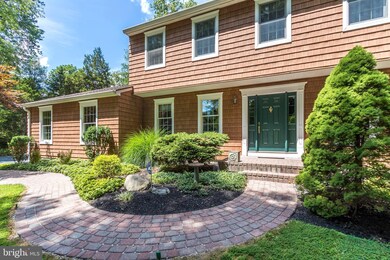
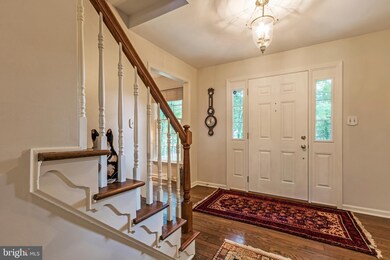
This picturesque New England style colonial, tucked in a sunny clearing on two wooded acres in Solebury, is honed to perfection! The traditional center hall, flanked by formal living and dining rooms with oak floors, opens to a sunny kitchen with a spacious breakfast area framed by Andersen sliding doors and a secluded view of rear lawn and the woods beyond. The kitchen features cherry cabinetry accented by a custom tile backsplash, granite countertops, large island, bar area with glass rack, and stainless appliances. Adjacent to the kitchen is a half bath and laundry room with storage closet, and a new garden door to the rear patio. The 21 x16 family room with large rear windows is highlighted by new wood flooring, a stone fireplace with a gas insert, surrounded by bookcases, and a another new garden door opening to the patio. The second floor features four bedrooms and oak floors. The main bedroom suite includes a walk in closet and private bath with custom tile, vanity with granite countertop and designer shower with seamless glass door. The updated hall bath features custom tile in the tub/shower surround and a vanity with a one-piece Corian top. All three baths feature Hunter Douglas silhouette window blinds. The basement is freshly painted. The roof was replaced last Fall (old roofing removed); 4 downspouts and gutter guards were installed at the same time. The windows have all been replaced with Andersen insulated windows. The siding has been replaced with cedar shake vinyl siding and the two-car attached garage features newer doors and a terrazzo floor. And, there s a garden shed at the edge of the woods. There s nothing left to do . but Enjoy! Great New-Hope Solebury Schools, close to shopping and major roads, and mid-way between all of the amenities of New Hope and Doylestown.
Last Agent to Sell the Property
(215) 794-3227 char@kurfiss.com Kurfiss Sotheby's International Realty License #0230505 Listed on: 08/03/2020
We collect this data history from publicly available records. To have your information removed, we recommend requesting removal directly through your county’s website.
Evan Walton
Addison Wolfe Real Estate
(856) 644-3815
104 Total Sales
10 in Solebury
$240K - $2.5M Price Range
Michael Strickland
Kurfiss Sotheby's International Realty
(610) 679-8842
33 Total Sales
1 in Solebury
$575,000 Price
Tracey Hill
Innovate Real Estate
(267) 365-3385
91 Total Sales
1 in Solebury
$1,450,000 Price
Christine Mantwill
RE/MAX Properties - Newtown
(267) 719-2442
92 Total Sales
1 in Solebury
$820,000 Price
Carie Ann Ochsenreither
SERHANT PENNSYLVANIA LLC
(484) 806-1268
101 Total Sales
10 in Solebury
$315K - $5M Price Range
Heather Schierloh
Real of Pennsylvania
(272) 213-3099
245 Total Sales
1 in Solebury
$1,140,000 Price
We collect this data history from publicly available records. To have your information removed, we recommend requesting removal directly through your county’s website.
| Date | Buyer | Sale Price | Title Company |
|---|---|---|---|
| $589,000 | Germantown Title Company | ||
| $210,000 | -- | ||
| $81,700 | -- |
We collect this data history from publicly available records. To have your information removed, we recommend requesting removal directly through your county’s website.
| Date | Status | Borrower | Loan Amount |
|---|---|---|---|
| Open | $439,000 | ||
| Previous Owner | $46,000 | ||
| Previous Owner | -- |
We collect this data history from publicly available records. To have your information removed, we recommend requesting removal directly through your county’s website.
| Date | Event | Price | List to Sale | Price per Sq Ft |
|---|---|---|---|---|
| 10/09/2020 10/09/20 | Sold | $589,000 | 0.0% | $227 / Sq Ft |
| 08/06/2020 08/06/20 | Pending | -- | -- | -- |
| 08/03/2020 08/03/20 | For Sale | $589,000 | -- | $227 / Sq Ft |
We collect this data history from publicly available records. To have your information removed, we recommend requesting removal directly through your county’s website.
| Year | Tax Paid | Tax Assessment Tax Assessment Total Assessment is a certain percentage of the fair market value that is determined by local assessors to be the total taxable value of land and additions on the property. | Land | Improvement |
|---|---|---|---|---|
| 2026 | $8,597 | $50,800 | $15,960 | $34,840 |
| 2025 | $8,315 | $50,800 | $15,960 | $34,840 |
| 2024 | $8,315 | $50,800 | $15,960 | $34,840 |
| 2023 | $8,102 | $50,800 | $15,960 | $34,840 |
| 2022 | $8,047 | $50,800 | $15,960 | $34,840 |
| 2021 | $7,887 | $50,800 | $15,960 | $34,840 |
| 2020 | $7,701 | $50,800 | $15,960 | $34,840 |
| 2019 | $7,534 | $50,800 | $15,960 | $34,840 |
| 2018 | $7,366 | $50,800 | $15,960 | $34,840 |
| 2017 | $7,084 | $50,800 | $15,960 | $34,840 |
| 2016 | $7,084 | $50,800 | $15,960 | $34,840 |
| 2015 | -- | $50,800 | $15,960 | $34,840 |
| 2014 | -- | $50,800 | $15,960 | $34,840 |
Seller's Agent in 2020
Char Morrison
Kurfiss Sotheby's International Realty
(215) 794-3227
12 Total Sales
Buyer's Agent in 2020
Timothy Connelly
EXP Realty, LLC
(215) 704-2450
27 Total Sales
Source: Bright MLS
MLS Number: PABU502676
APN: 41-012-017
Disclaimer: Certain information contained herein is derived from information provided by parties other than Homes.com. All information provided is deemed reliable, but is not guaranteed to be accurate and should be independently verified.
The data relating to real estate for sale on this website appears in part through the BRIGHT Internet Data Exchange program, a voluntary cooperative exchange of property listing data between licensed real estate brokerage firms, and is provided by BRIGHT through a licensing agreement.
Listing information is from various brokers who participate in the Bright MLS IDX program and not all listings may be visible on the site.
The property information being provided on or through the website is for the personal, non-commercial use of consumers and such information may not be used for any purpose other than to identify prospective properties consumers may be interested in purchasing.
Some properties which appear for sale on the website may no longer be available because they are for instance, under contract, sold or are no longer being offered for sale.
Property information displayed is deemed reliable but is not guaranteed.
Copyright 2026 Bright MLS, Inc.
Ask me questions while you tour the home.