T
Seller's Agent in 2025
Tara Griffith
Coldwell Banker / Kennon, Parker, Duncan & Davis
(706) 987-0717
7 in this area
41 Total Sales
Estimated Value: $226,625
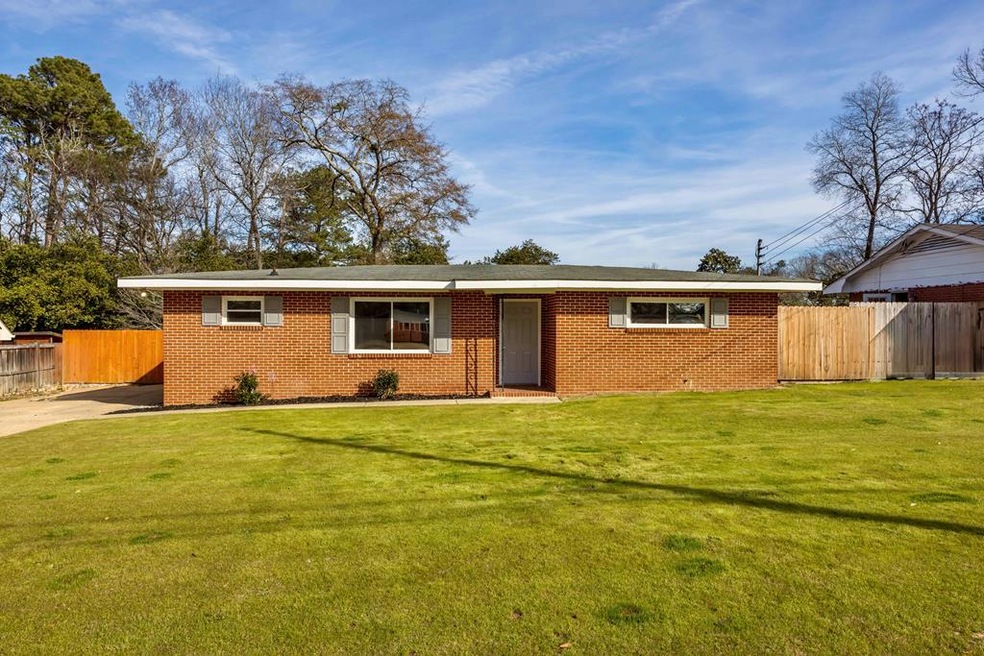
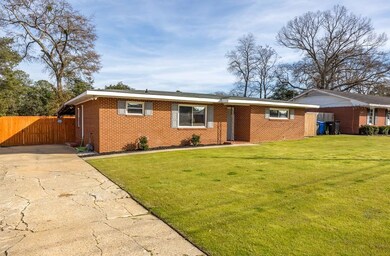
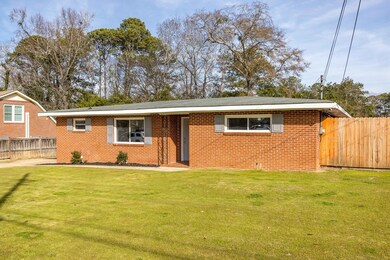
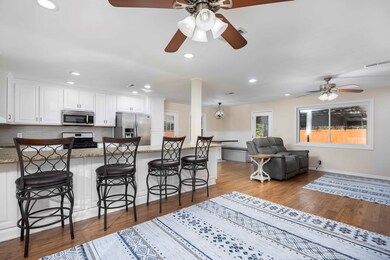
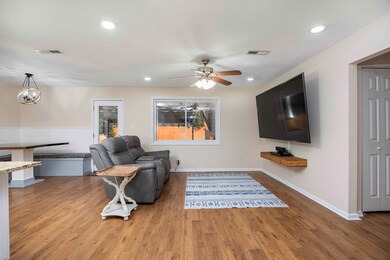
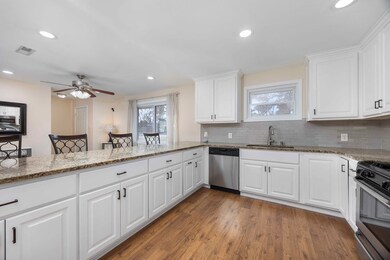
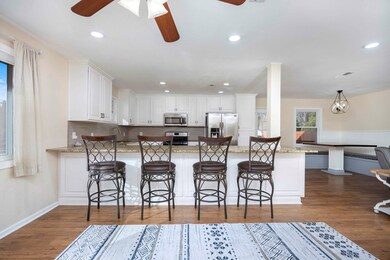
Don't let the exterior fool you—5938 Reed Avenue is full of surprises! Step inside and be greeted by an impressive 22'9" x 25' open-concept living, kitchen, and dining area bathed in natural light. The spacious primary bedroom (15' x 12') is a true retreat, while the two additional bedrooms (10'5" x 11') offer flexibility for guests or a home office—one even features a custom-built L-shaped desk. The oversized laundry room (8'4" x 11'3") provides plenty of storage and functionality. This home is packed with upgrades, including gas heat, a gas stove, and sleek Frigidaire stainless steel appliances, including a refrigerator. Four Nest security cameras provide peace of mind, while tinted front windows add privacy and boost energy efficiency. Two large TVs—one in the living room and another on the patio—stay with the home, along with a stunning cedar entertainment shelf. Love outdoor living? This home delivers with an expansive 21' x 23' covered patio, perfect for year-round entertaining. The privacy-fenced backyard offers seclusion, and with no trees, you won't spend weekends raking leaves. Plus, the wide fence gate allows vehicle access—ideal for extra parking or recreational storage. Spacious, modern, and move-in ready, this home is truly one-of-a-kind. Come see it for yourself before it's gone!
Last Agent to Sell the Property
Coldwell Banker / Kennon, Parker, Duncan & Davis Brokerage Phone: 7062561000 License #373310 Listed on: 02/01/2025

We collect this data history from publicly available records. To have your information removed, we recommend requesting removal directly through your county’s website.
We collect this data history from publicly available records. To have your information removed, we recommend requesting removal directly through your county’s website.
| Date | Buyer | Sale Price | Title Company |
|---|---|---|---|
| $255,000 | None Listed On Document | ||
| $125,000 | -- | ||
| $74,900 | -- |
We collect this data history from publicly available records. To have your information removed, we recommend requesting removal directly through your county’s website.
| Date | Status | Borrower | Loan Amount |
|---|---|---|---|
| Open | $220,000 | ||
| Previous Owner | $165,242 | ||
| Previous Owner | $121,315 | ||
| Previous Owner | $122,735 |
We collect this data history from publicly available records. To have your information removed, we recommend requesting removal directly through your county’s website.
| Date | Event | Price | List to Sale | Price per Sq Ft |
|---|---|---|---|---|
| 02/27/2025 02/27/25 | Sold | $255,000 | 0.0% | $147 / Sq Ft |
| 02/03/2025 02/03/25 | Pending | -- | -- | -- |
| 02/01/2025 02/01/25 | For Sale | $255,000 | -- | $147 / Sq Ft |
We collect this data history from publicly available records. To have your information removed, we recommend requesting removal directly through your county’s website.
| Year | Tax Paid | Tax Assessment Tax Assessment Total Assessment is a certain percentage of the fair market value that is determined by local assessors to be the total taxable value of land and additions on the property. | Land | Improvement |
|---|---|---|---|---|
| 2025 | $1,334 | $59,472 | $10,024 | $49,448 |
| 2024 | $1,332 | $59,472 | $10,024 | $49,448 |
| 2023 | $647 | $59,472 | $10,024 | $49,448 |
| 2022 | $1,389 | $44,732 | $10,024 | $34,708 |
| 2021 | $1,383 | $47,252 | $10,024 | $37,228 |
| 2020 | $1,383 | $47,252 | $10,024 | $37,228 |
| 2019 | $1,389 | $47,252 | $10,024 | $37,228 |
| 2018 | $1,936 | $47,252 | $10,024 | $37,228 |
| 2017 | $1,942 | $47,252 | $10,024 | $37,228 |
| 2016 | $1,236 | $29,960 | $3,000 | $26,960 |
| 2015 | $495 | $29,960 | $3,000 | $26,960 |
| 2014 | $520 | $31,422 | $3,000 | $28,422 |
| 2013 | -- | $30,726 | $3,000 | $27,726 |
T
Seller's Agent in 2025
Tara Griffith
Coldwell Banker / Kennon, Parker, Duncan & Davis
(706) 987-0717
7 in this area
41 Total Sales
T
Buyer's Agent in 2025
Tara Barbee
Keller Williams Realty River Cities
(706) 580-4623
19 in this area
76 Total Sales
Source: Columbus Board of REALTORS® (GA)
MLS Number: 219198
APN: 082-049-006
Disclaimer: Certain information contained herein is derived from information provided by parties other than Homes.com. All information provided is deemed reliable, but is not guaranteed to be accurate and should be independently verified.
IDX information is provided exclusively for personal, non-commercial use, and may not be used for any purpose other than to identify prospective properties consumers may be interested in purchasing. Information is deemed reliable but not guaranteed.
Ask me questions while you tour the home.