
Sheila Kula
Coldwell Banker Realty
(224) 507-1766
31 Total Sales
1 in Burbank
$343,000 Price
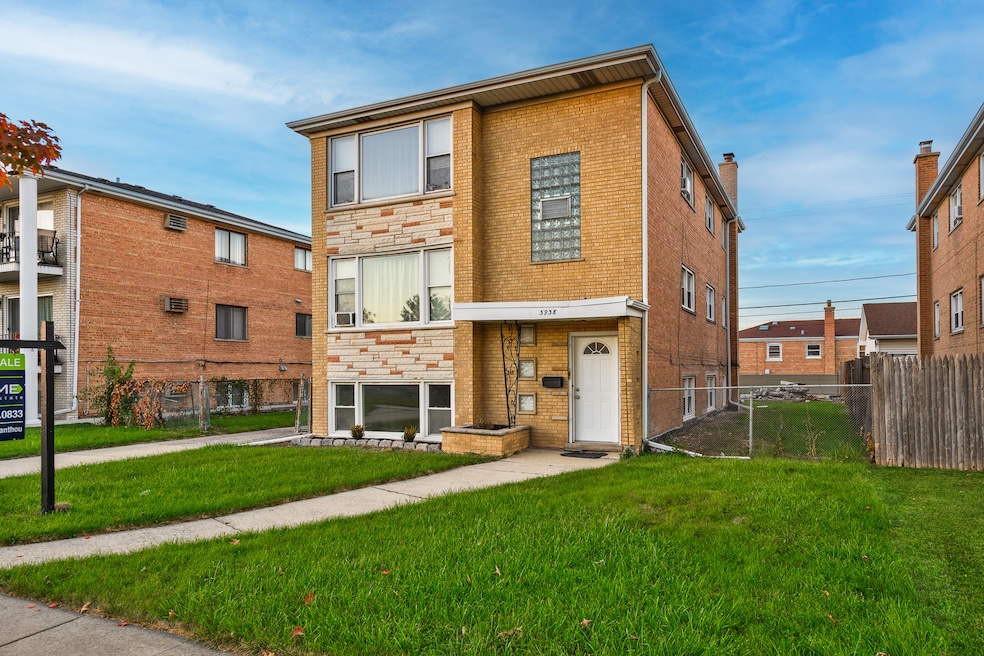
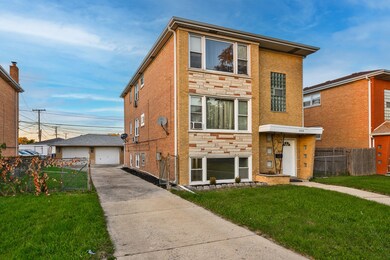
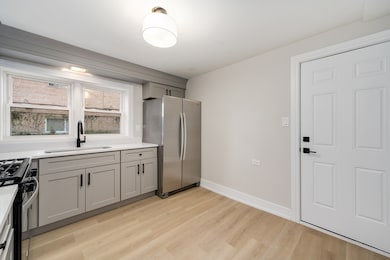
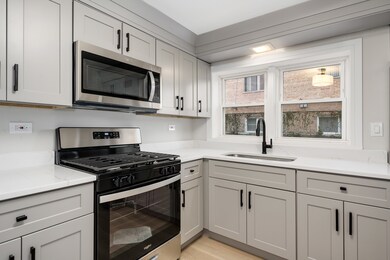
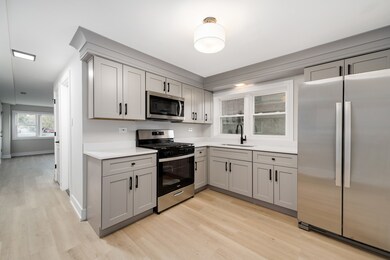

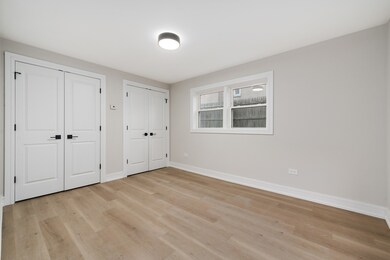
Prime investment opportunity! Solid brick legal 3 unit with 2.5 car brick garage in the heart of Burbank. Basement unit has been totally remodeled. Great long term tenants in place. Spacious units and strong potential for rent increases. Plenty of parking plus garage parking for extra income. Coin operated washer and dryer. Minutes from shopping, dining, parks, schools, expressway access and all the best Burbank has to offer.
Last Agent to Sell the Property
Prime Real Estate Group Inc License #471012604 Listed on: 01/13/2025
We collect this data history from publicly available records. To have your information removed, we recommend requesting removal directly through your county’s website.
Sheila Kula
Coldwell Banker Realty
(224) 507-1766
31 Total Sales
1 in Burbank
$343,000 Price
Ruben Camacho
Kale Realty
(844) 770-1569
114 Total Sales
2 in Burbank
$220K - $340K Price Range
Jaeh Korwitts
Compass
(630) 756-5654
99 Total Sales
1 in Burbank
$250,000 Price
Heidi Fornalsky
Berkshire Hathaway HomeServices Chicago
(331) 233-1916
31 Total Sales
1 in Burbank
$220,000 Price
Gustavo Vargas
RE/MAX Partners
(708) 554-7307
82 Total Sales
3 in Burbank
$206K - $320K Price Range
Joyce Sears
Village Realty of Indiana, Inc
(708) 350-6080
82 Total Sales
1 in Burbank
$255,000 Price
We collect this data history from publicly available records. To have your information removed, we recommend requesting removal directly through your county’s website.
| Date | Buyer | Sale Price | Title Company |
|---|---|---|---|
| $545,000 | Fidelity National Title | ||
| Chrysanthou Ria | -- | Stewart Title |
We collect this data history from publicly available records. To have your information removed, we recommend requesting removal directly through your county’s website.
| Date | Status | Borrower | Loan Amount |
|---|---|---|---|
| Open | $408,750 | ||
| Previous Owner | Chrysanthou Ria | $250,000 |
We collect this data history from publicly available records. To have your information removed, we recommend requesting removal directly through your county’s website.
| Date | Event | Price | List to Sale | Price per Sq Ft |
|---|---|---|---|---|
| 03/07/2025 03/07/25 | Sold | $545,000 | -0.9% | -- |
| 01/25/2025 01/25/25 | Pending | -- | -- | -- |
| 01/13/2025 01/13/25 | For Sale | $549,926 | -- | -- |
We collect this data history from publicly available records. To have your information removed, we recommend requesting removal directly through your county’s website.
| Year | Tax Paid | Tax Assessment Tax Assessment Total Assessment is a certain percentage of the fair market value that is determined by local assessors to be the total taxable value of land and additions on the property. | Land | Improvement |
|---|---|---|---|---|
| 2025 | $15,214 | $46,469 | $7,125 | $39,344 |
| 2024 | $14,419 | $46,469 | $7,125 | $39,344 |
| 2023 | $12,226 | $46,469 | $7,125 | $39,344 |
| 2022 | $12,226 | $31,705 | $6,188 | $25,517 |
| 2021 | $11,699 | $31,704 | $6,187 | $25,517 |
| 2020 | $11,286 | $31,704 | $6,187 | $25,517 |
| 2019 | $11,968 | $33,402 | $5,625 | $27,777 |
| 2018 | $13,045 | $37,475 | $5,625 | $31,850 |
| 2017 | $12,613 | $37,475 | $5,625 | $31,850 |
| 2016 | $9,580 | $27,189 | $4,687 | $22,502 |
| 2015 | $9,223 | $27,189 | $4,687 | $22,502 |
| 2014 | $8,946 | $27,189 | $4,687 | $22,502 |
| 2013 | $9,530 | $31,703 | $4,687 | $27,016 |
Seller's Agent in 2025
Pete Chrysanthou
Prime Real Estate Group Inc
(708) 252-9027
135 Total Sales
Buyer's Agent in 2025
Sasidanai Tasaniyom
Century 21 S.G.R., Inc.
(773) 969-0613
115 Total Sales
Source: Midwest Real Estate Data (MRED)
MLS Number: 12270256
Disclaimer: Certain information contained herein is derived from information provided by parties other than Homes.com. All information provided is deemed reliable, but is not guaranteed to be accurate and should be independently verified.
All data is obtained from various sources and may not have been verified by broker or MLS GRID. Supplied Open House Information is subject to change without notice. All information should be independently reviewed and verified for accuracy. Properties may or may not be listed by the office/agent presenting the information. Some IDX listings have been excluded from this website.
Listings courtesy of Midwest Real Estate Data (MRED) as distributed by MLS GRID.
Based on information submitted to the MLS GRID
Ask me questions while you tour the home.