
Denise Fate
Keller Williams Capital Ptnrs
(380) 777-5605
112 Total Sales
5 in Marysville
$260K - $508K Price Range

Estimated Value: $329,000 - $371,000
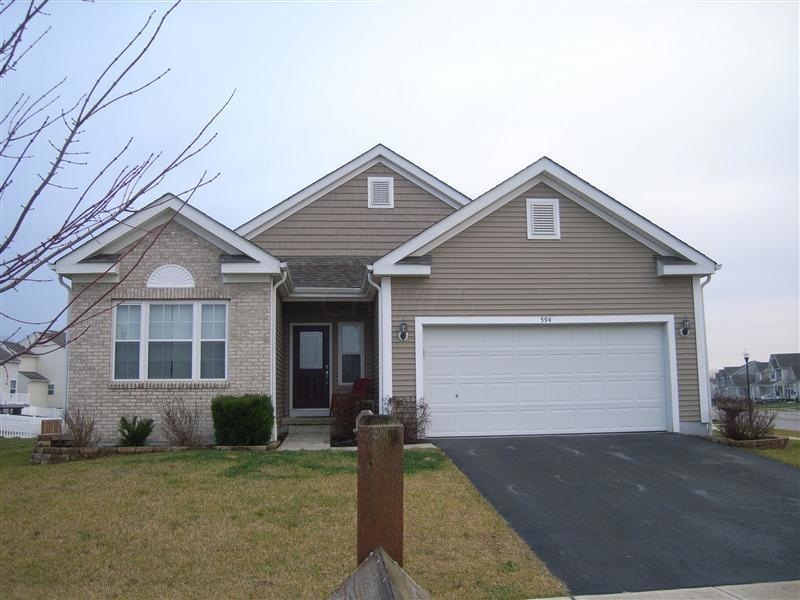
This home is located at 594 Summer Tree Loop, Marysville, OH 43040 since 18 August 2021 and is currently estimated at $352,005, approximately $237 per square foot. This property was built in 2006. 594 Summer Tree Loop is a home located in Union County with nearby schools including Navin Elementary School, Creekview Intermediate Elementary School, and Bunsold Middle School.
Last Agent to Sell the Property
RE/MAX Winners License #2011001922 Listed on: 08/18/2021
We collect this data history from publicly available records. To have your information removed, we recommend requesting removal directly through your county’s website.
Denise Fate
Keller Williams Capital Ptnrs
(380) 777-5605
112 Total Sales
5 in Marysville
$260K - $508K Price Range
Eric Milisavljevich
Red 1 Realty
(740) 200-3037
44 Total Sales
1 in Marysville
$387,500 Price
Holly Lockett
Keller Williams Capital Ptnrs
(380) 333-4937
54 Total Sales
1 in Marysville
$462,476 Price
Jennifer Courtright
Keller Williams Consultants
(740) 272-4815
118 Total Sales
72 in Marysville
$79K - $760K Price Range
Kathleen Short
RE/MAX Impact
(380) 207-0592
70 Total Sales
1 in Marysville
$259,900 Price
Kristina Murphy
Howard Hanna Real Estate Svcs
(380) 888-3050
341 Total Sales
6 in Marysville
$106K - $482K Price Range
We collect this data history from publicly available records. To have your information removed, we recommend requesting removal directly through your county’s website.
| Date | Buyer | Sale Price | Title Company |
|---|---|---|---|
| $191,800 | Transohio Residential Title |
We collect this data history from publicly available records. To have your information removed, we recommend requesting removal directly through your county’s website.
| Date | Status | Borrower | Loan Amount |
|---|---|---|---|
| Open | $191,750 |
We collect this data history from publicly available records. To have your information removed, we recommend requesting removal directly through your county’s website.
| Date | Event | Price | List to Sale | Price per Sq Ft |
|---|---|---|---|---|
| 08/20/2021 08/20/21 | Sold | $240,000 | 0.0% | $162 / Sq Ft |
| 08/18/2021 08/18/21 | Pending | -- | -- | -- |
| 08/18/2021 08/18/21 | For Sale | $240,000 | -- | $162 / Sq Ft |
We collect this data history from publicly available records. To have your information removed, we recommend requesting removal directly through your county’s website.
| Year | Tax Paid | Tax Assessment Tax Assessment Total Assessment is a certain percentage of the fair market value that is determined by local assessors to be the total taxable value of land and additions on the property. | Land | Improvement |
|---|---|---|---|---|
| 2025 | -- | $125,360 | $31,540 | $93,820 |
| 2024 | $0 | $88,110 | $17,120 | $70,990 |
| 2023 | $0 | $88,110 | $17,120 | $70,990 |
| 2022 | $0 | $88,110 | $17,120 | $70,990 |
| 2021 | $0 | $70,870 | $12,380 | $58,490 |
| 2020 | $0 | $70,870 | $12,380 | $58,490 |
| 2019 | $0 | $70,870 | $12,380 | $58,490 |
| 2018 | $0 | $60,380 | $8,790 | $51,590 |
| 2017 | $0 | $60,380 | $8,790 | $51,590 |
| 2016 | -- | $60,380 | $8,790 | $51,590 |
| 2015 | -- | $51,430 | $8,790 | $42,640 |
| 2014 | -- | $51,430 | $8,790 | $42,640 |
| 2013 | -- | $51,430 | $8,790 | $42,640 |
Seller's Agent in 2021
Katie Crocco
RE/MAX
(614) 203-1984
242 Total Sales
Source: Columbus and Central Ohio Regional MLS
MLS Number: 221032223
APN: 29-0024004-1409
Disclaimer: Certain information contained herein is derived from information provided by parties other than Homes.com. All information provided is deemed reliable, but is not guaranteed to be accurate and should be independently verified.
IDX information is provided exclusively for personal, non-commercial use, and may not be used for any purpose other than to identify prospective properties consumers may be interested in purchasing.
Information is deemed reliable but not guaranteed.
Ask me questions while you tour the home.