NOT LISTED FOR SALE
3 Beds
3 Baths
1,592 Sq Ft
1982 Built

Sale Details

Date Sold: March 31, 2023

3 Days on Market

Highlights

  • Lake Front
  • Community Boat Facilities
  • Fitness Center
  • Beach
  • Boat Ramp
  • Indoor Pool

About This Home

As of March 2023

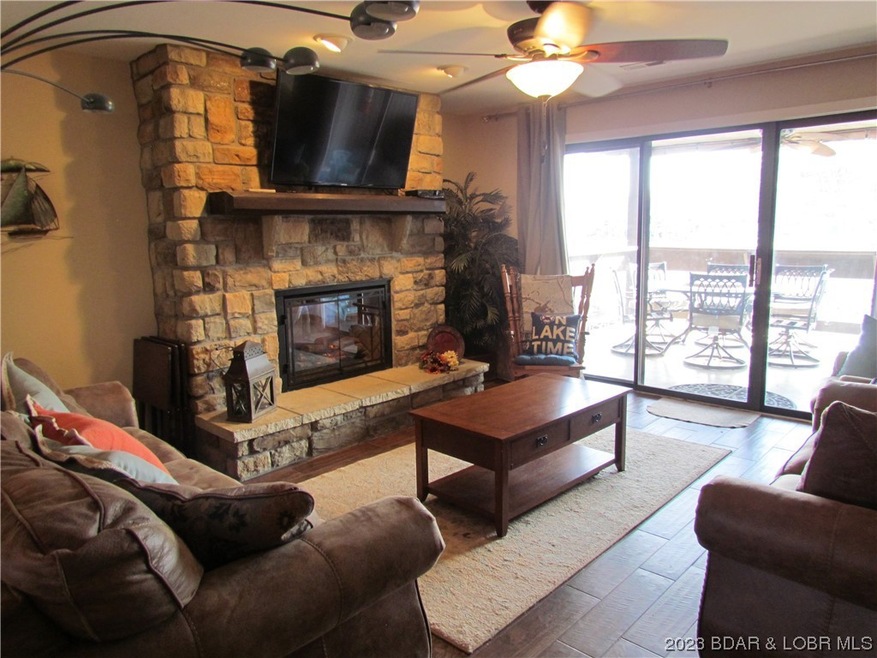

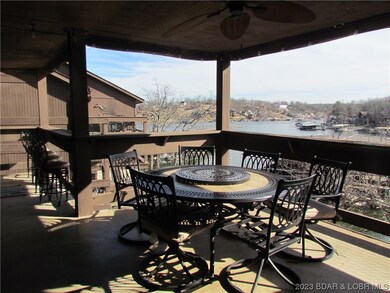
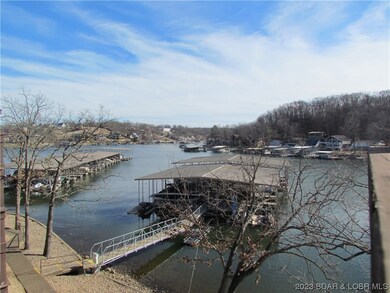
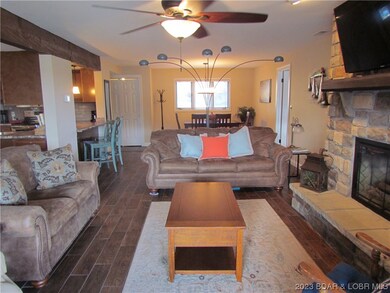
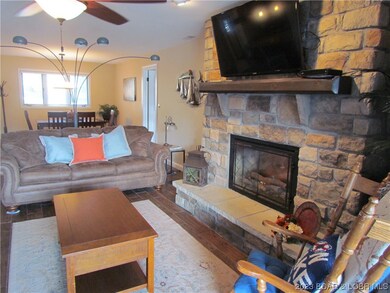
Nicely Updated 3 bedroom, 3 Bath, Waterfront Condo loaded w/ upgrades & amenities found only at "The Knolls Condos". Nearly 1600 Sq. Ft. w/ 1 level living & open floorplan. 2 Lg. Master suites both w/ waterfront decks. Selling completely furnished, walk-in unit has 6 steps into condo & ample parking at front door. Beautiful tile flooring throughout & newer carpet in brms, modern fixtures, new electric fireplace w/ stone surround, updated kitchen w/ lots of countertop space, newer appliances, & walk-in laundry room w/ extra storage. Knolls amenities are a rare find & include a beautifully updated clubhouse, game rm., indoor / outdoor pools & spa, indoor / outdoor tennis, very nice workout room w/ great equipment, playground, basketball court, firepit area, swim dock and beach area, and there's an easy-to-use boat launch onsite with boat trailer parking. Condo=Easy Life. 22 mm Near Redhead Yacht Club & Shorty Pants. Good 'Vacation Rental' potential or great place to call home.

Last Agent to Sell the Property

Pamela Shelton

Lake Realty License #1999033691 Listed on: 02/28/2023

Last Buyer's Agent

Dawn Elliott

Berkshire Hathaway HomeServices Lake Ozark Realty License #2007013364

Berkshire Hathaway HomeServices Lake Ozark Realty
Create a Home Valuation Report for This Property
The Home Valuation Report is an in-depth analysis detailing your home's value as well as a comparison with similar homes in the area

Property Details

Home Type

  • Condominium

Est. Annual Taxes

  • $1,062

Year Built

  • Built in 1982 | Remodeled

HOA Fees

  • $501 Monthly HOA Fees

Home Design

  • Composition Roof

Interior Spaces

  • 1,592 Sq Ft Home
  • 1-Story Property
  • Furnished
  • Ceiling Fan
  • Electric Fireplace
  • Window Treatments
  • Tile Flooring
  • Property Views

Kitchen

  • Stove
  • Range
  • Microwave
  • Dishwasher
  • Wine Cooler

Bedrooms and Bathrooms

  • 3 Bedrooms
  • Walk-In Closet
  • 3 Full Bathrooms

Laundry

  • Dryer
  • Washer

Parking

  • No Garage
  • Parking Available
  • Driveway
  • Open Parking

Pool

  • Indoor Pool
  • Spa

Outdoor Features

  • Boat Ramp
  • Cove
  • Deck
  • Covered Patio or Porch
  • Storm Cellar or Shelter
  • Playground

Unit Details

  • Property fronts a channel
  • Lake Front
  • Home fronts a seawall

Utilities

  • Forced Air Heating and Cooling System
  • Treatment Plant
  • Internet Available
  • Cable TV Available

Listing and Financial Details

  • Exclusions: Small appliances, Gold Lift-Chair in Living Rm., Small Antique table in Master Bedroom off of Dining Rm., Pictures, Items in Closets.
  • Assessor Parcel Number 08300530000001025108

Community Details

Overview

  • Association fees include cable TV, internet, ground maintenance, road maintenance, water, reserve fund, sewer, trash
  • Knolls Subdivision

Amenities

  • Clubhouse

Recreation

  • Community Boat Facilities
  • Beach
  • Tennis Courts
  • Community Playground
  • Fitness Center
  • Community Pool

Property Details

Home Type

Condominium

Est. Annual Taxes

$1,062

Year Built

Built in 1982 | Remodeled

HOA Fees

$501 per month

Listing Details

  • Property Sub Type: Condominium
  • Prop. Type: Residential
  • Road Surface Type: Asphalt, Paved
  • Exclusions: Small appliances, Gold Lift-Chair in Living Rm., Small Antique table in Master Bedroom off of Dining Rm., Pictures, Items in Closets.
  • Inclusions: Refrigerator, Stove, Dishwasher, Microwave, Wine Cooler, W/D, Furniture, Some Decor, Patio Furniture, BBQ Grill.
  • Ownership: Fee Simple,
  • Subdivision Name: Knolls
  • Directions: 54 Expressway to KK. Turn Right on Baydy Peak Rd., just past the entrance to Margaritaville Lake Resort and follow to Knolls entrance. Take the 2nd Right past clubhouse and hold Right to building H-Hawthorne Building. Unit is walk-in with 6 steps.
  • Garage Yn: No
  • Unit Levels: One
  • Year Built: 1982
  • ResoBuildingAreaSource: Assessor
  • Property Sub Type Additional: Condominium
  • Special Features: VirtualTour

Interior Features

  • Furnished: Furnished
  • Private Spa: Yes
  • Appliances: Dryer, Dishwasher, Microwave, Range, Refrigerator, Stove, Wine Cooler, Washer
  • Full Bathrooms: 3
  • Total Bedrooms: 3
  • Fireplace Features: Electric, One
  • Fireplaces: 1
  • Fireplace: Yes
  • Flooring: Tile
  • Interior Amenities: Ceiling Fan(s), Furnished, Fireplace, Pantry, Cable TV, Walk-In Closet(s), Window Treatments
  • Living Area: 1592.0
  • Window Features: Window Treatments
  • ResoLivingAreaSource: Assessor

Exterior Features

  • Lot Features: Lake Front
  • Pool Features: Community, Indoor
  • View: Channel
  • View: Yes
  • Waterfront Features: Cove, Beach Access, Boat Ramp/Lift Access, Lake Front, Seawall
  • Waterfront: Yes
  • Exterior Features: Blacktop Driveway, Boat Ramp, Deck, Hot Tub/Spa, Playground, Patio, Tennis Court(s), Storm Shelter
  • Patio And Porch Features: Covered, Deck, Patio
  • Property Condition: Updated/Remodeled
  • Roof: Composition

Garage/Parking

  • Open Parking: Yes
  • Parking Features: No Garage, Open, Parking Available, Driveway

Utilities

  • Security: Storm Shelter Exterior
  • Cooling: Central Air
  • Cooling Y N: Yes
  • Heating: Electric, Forced Air
  • Heating Yn: Yes
  • Sewer: Treatment Plant
  • Water Source: Community/Coop

Condo/Co-op/Association

  • Community Features: Beach, Boat Facilities, Cable TV, Fitness Center, Internet Access, Playground, Pool, Tennis Court(s), Clubhouse, Community Pool
  • Association Fee: 1504.18
  • Association Fee Frequency: Quarterly

Fee Information

  • Association Fee Includes: Cable TV, Internet, Maintenance Grounds, Other, Road Maintenance, Water, Reserve Fund, Sewer, Trash

Schools

  • Junior High Dist: Camdenton

Lot Info

  • Parcel #: 08300530000001025108
  • ResoLotSizeUnits: Acres

Tax Info

  • Tax Annual Amount: 1061.73
  • Tax Year: 2022

Home Values in the Area

Source: Public Records

Average Home Value in this Area


Source: Public Records

Agents Specializing in Osage Beach, MO

See All Agents

Property History

We collect this data history from publicly available records. To have your information removed, we recommend requesting removal directly through your county’s website.

Date Event Price List to Sale Price per Sq Ft
03/31/2023 03/31/23 Sold -- -- --
03/04/2023 03/04/23 Pending -- -- --
02/28/2023 02/28/23 For Sale $349,900 -- $220 / Sq Ft
Source: Bagnell Dam Association of REALTORS®

Agents Affiliated with this Home

  • Section Image
  • Section Image
See All Agents

Map

Source: Bagnell Dam Association of REALTORS®

MLS Number: 3550886

Bagnell Dam Association of REALTORS®
Your Personal Tour Guide

Ask me questions while you tour the home.