SP
Seller's Agent in 2019
Sonja Pace
ERA Top Agent Realty
(985) 788-6900
23 Total Sales

Estimated Value: $215,000 - $250,000
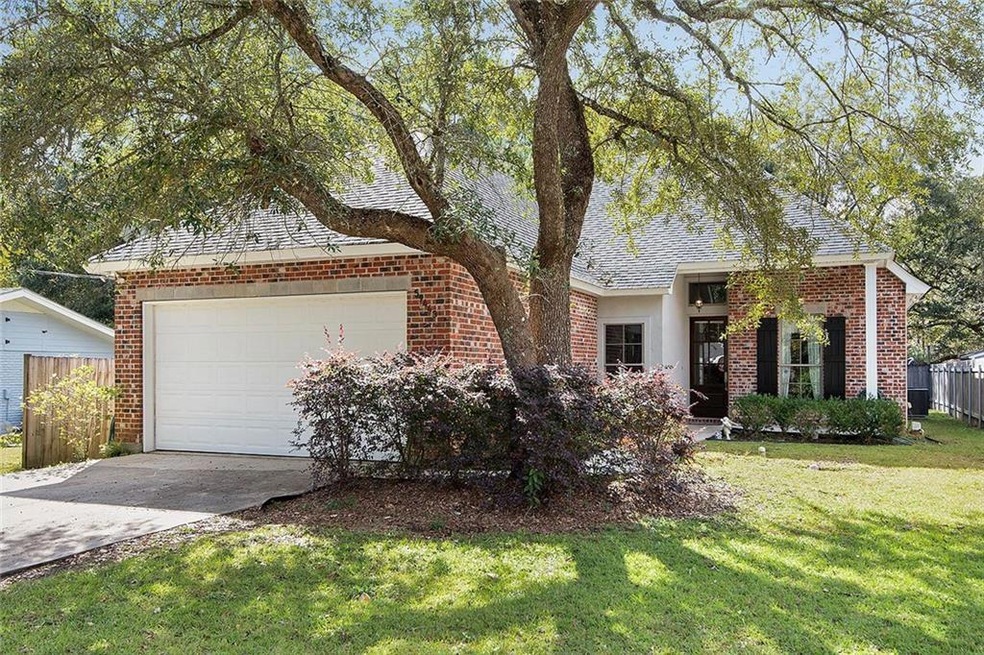
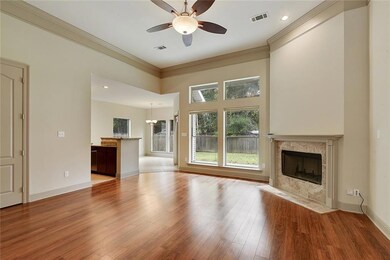
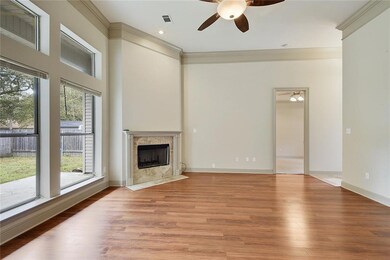
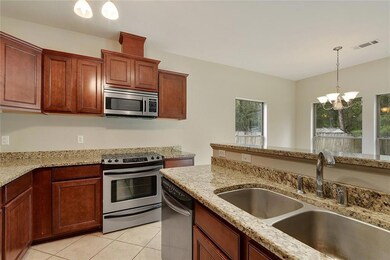
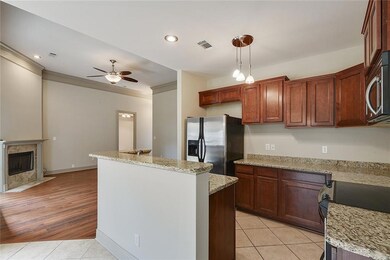
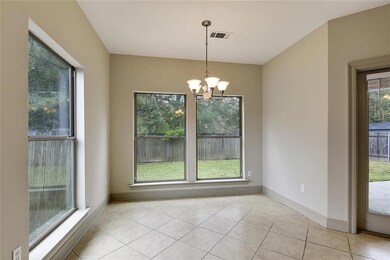
This adorable 3 bedroom 2 bath home is a must see. Large den has wood burning fireplace and lots of windows. Kitchen and eating area are open to the den, great for entertaining. Granite counters and stainless appliances. Split floor plan, master has separate shower, jetted tub and large closets. Fresh paint through out. Demand area of Slidell. Easy access to I12 or I10 for the commute to either Stennis or New Orleans.
Last Agent to Sell the Property
ERA Top Agent Realty License #000018452 Listed on: 11/27/2018

We collect this data history from publicly available records. To have your information removed, we recommend requesting removal directly through your county’s website.
| Date | Event | Price | List to Sale | Price per Sq Ft |
|---|---|---|---|---|
| 02/22/2019 02/22/19 | Sold | -- | -- | -- |
| 01/23/2019 01/23/19 | Pending | -- | -- | -- |
| 11/27/2018 11/27/18 | For Sale | $185,000 | -- | $130 / Sq Ft |
We collect this data history from publicly available records. To have your information removed, we recommend requesting removal directly through your county’s website.
| Year | Tax Paid | Tax Assessment Tax Assessment Total Assessment is a certain percentage of the fair market value that is determined by local assessors to be the total taxable value of land and additions on the property. | Land | Improvement |
|---|---|---|---|---|
| 2025 | $1,466 | $18,592 | $1,030 | $17,562 |
| 2024 | $1,466 | $18,592 | $1,030 | $17,562 |
| 2023 | $1,522 | $16,635 | $1,030 | $15,605 |
| 2022 | $136,636 | $16,635 | $1,030 | $15,605 |
| 2021 | $1,365 | $16,635 | $1,030 | $15,605 |
| 2020 | $1,358 | $16,635 | $1,030 | $15,605 |
| 2019 | $2,432 | $16,150 | $1,000 | $15,150 |
| 2018 | $2,441 | $16,150 | $1,000 | $15,150 |
| 2017 | $2,457 | $16,150 | $1,000 | $15,150 |
| 2016 | $2,514 | $16,150 | $1,000 | $15,150 |
| 2015 | $1,969 | $16,150 | $1,000 | $15,150 |
| 2014 | $1,959 | $16,150 | $1,000 | $15,150 |
| 2013 | -- | $16,150 | $1,000 | $15,150 |
SP
Seller's Agent in 2019
Sonja Pace
ERA Top Agent Realty
(985) 788-6900
23 Total Sales
NM
Buyer's Agent in 2019
Nickolus Mangino
Engel & Volkers Slidell - Mandeville
(985) 649-6333
33 Total Sales
Source: ROAM MLS
MLS Number: 2182160
APN: 114537
Ask me questions while you tour the home.