
William Briggs
Taylor Made Realty
(380) 214-1969
29 Total Sales
1 in Riverside
$600,000 Price


Estimated Value: $325,938
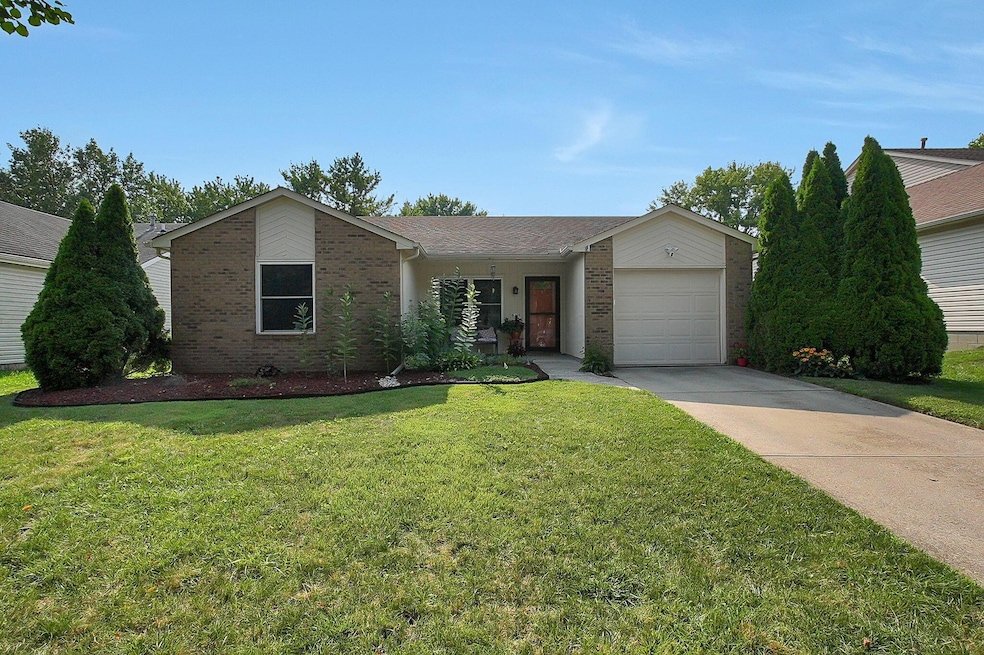
This well maintained , nicely updated 3 Bedroom, 2 Full Bath home won't last long in the well sought after neighbor of Misty Meadows West. A great starter home or even downsizing, with a huge backyard for entertaining or gardening. Dublin Schools and Columbus taxes a must see! Newer flooring, hvac, water heater, both bathrooms with extra large tub and built-ins for shower, windows, screwed in metal gutter covers and fence. Conveniently located within minutes to Bridge Park, 270, Bethel Rd. and Tuttle Mall. Lots of nearby local shopping, restaurants and entertainment. Come see!
**Open Houses Friday, Aug. 1, 2025 , 6pm-8pm. and Sat. 12-2pm.
Last Agent to Sell the Property
e-Merge Real Estate License #2012002717 Listed on: 08/01/2025
We collect this data history from publicly available records. To have your information removed, we recommend requesting removal directly through your county’s website.
William Briggs
Taylor Made Realty
(380) 214-1969
29 Total Sales
1 in Riverside
$600,000 Price
Anthony Grant
Howard Hanna Real Estate Svcs
(833) 322-1714
18 Total Sales
1 in Riverside
$243,000 Price
Patrick Murphy
Keller Williams Consultants
(380) 214-2685
191 Total Sales
1 in Riverside
$510,000 Price
John Hellwege
Myers Real Estate
(380) 333-4941
42 Total Sales
1 in Riverside
$291,100 Price
Brian Comer
BHHS American Realty Center
(380) 800-5469
31 Total Sales
1 in Riverside
$407,000 Price
Shea Goss
Red 1 Realty
(380) 800-6286
9 Total Sales
1 in Riverside
$362,000 Price
We collect this data history from publicly available records. To have your information removed, we recommend requesting removal directly through your county’s website.
| Date | Buyer | Sale Price | Title Company |
|---|---|---|---|
| $315,000 | Northwest Advantage Title Agen | ||
| $158,500 | None Available | ||
| $103,900 | -- | ||
| $83,500 | -- | ||
| $61,900 | -- |
We collect this data history from publicly available records. To have your information removed, we recommend requesting removal directly through your county’s website.
| Date | Status | Borrower | Loan Amount |
|---|---|---|---|
| Open | $299,250 | ||
| Previous Owner | $47,000 | ||
| Previous Owner | $157,300 | ||
| Previous Owner | $156,000 | ||
| Previous Owner | $155,626 | ||
| Previous Owner | $105,402 | ||
| Previous Owner | $103,845 |
We collect this data history from publicly available records. To have your information removed, we recommend requesting removal directly through your county’s website.
| Date | Event | Price | List to Sale | Price per Sq Ft | Prior Sale |
|---|---|---|---|---|---|
| 08/25/2025 08/25/25 | Sold | $315,000 | +1.6% | $280 / Sq Ft | |
| 08/01/2025 08/01/25 | For Sale | $309,900 | +95.5% | $275 / Sq Ft | |
| 05/26/2016 05/26/16 | Sold | $158,500 | -0.8% | $141 / Sq Ft | View Prior Sale |
| 04/26/2016 04/26/16 | Pending | -- | -- | -- | |
| 04/16/2016 04/16/16 | For Sale | $159,777 | -- | $142 / Sq Ft |
We collect this data history from publicly available records. To have your information removed, we recommend requesting removal directly through your county’s website.
| Year | Tax Paid | Tax Assessment Tax Assessment Total Assessment is a certain percentage of the fair market value that is determined by local assessors to be the total taxable value of land and additions on the property. | Land | Improvement |
|---|---|---|---|---|
| 2025 | $4,877 | $80,640 | $30,800 | $49,840 |
| 2024 | $4,877 | $80,640 | $30,800 | $49,840 |
| 2023 | $4,809 | $80,640 | $30,800 | $49,840 |
| 2022 | $3,528 | $54,990 | $22,540 | $32,450 |
| 2021 | $3,586 | $54,990 | $22,540 | $32,450 |
| 2020 | $3,564 | $54,990 | $22,540 | $32,450 |
| 2019 | $3,096 | $42,290 | $17,330 | $24,960 |
| 2018 | $3,085 | $42,290 | $17,330 | $24,960 |
| 2017 | $2,951 | $42,290 | $17,330 | $24,960 |
| 2016 | $3,043 | $42,290 | $13,340 | $28,950 |
| 2015 | $3,062 | $42,290 | $13,340 | $28,950 |
| 2014 | $3,065 | $42,290 | $13,340 | $28,950 |
| 2013 | $1,482 | $40,285 | $12,705 | $27,580 |
L
Seller's Agent in 2025
Letika White
E-Merge
(614) 572-8680
1 in this area
26 Total Sales
Buyer's Agent in 2025
Emily Durbin
Red 1 Realty
(614) 813-3408
1 in this area
42 Total Sales
S
Seller's Agent in 2016
Susan Berg
Coldwell Banker Realty
Buyer's Agent in 2016
Amber Allan
Coldwell Banker Realty
(614) 939-0808
30 Total Sales
Source: Columbus and Central Ohio Regional MLS
MLS Number: 225028751
APN: 590-205000
Disclaimer: Certain information contained herein is derived from information provided by parties other than Homes.com. All information provided is deemed reliable, but is not guaranteed to be accurate and should be independently verified.
IDX information is provided exclusively for personal, non-commercial use, and may not be used for any purpose other than to identify prospective properties consumers may be interested in purchasing.
Information is deemed reliable but not guaranteed.
Ask me questions while you tour the home.