
Angie Byrd
Keller Williams Realty
(743) 223-2822
71 Total Sales
1 in Browns Summit
$485,000 Price
Estimated Value: $167,403
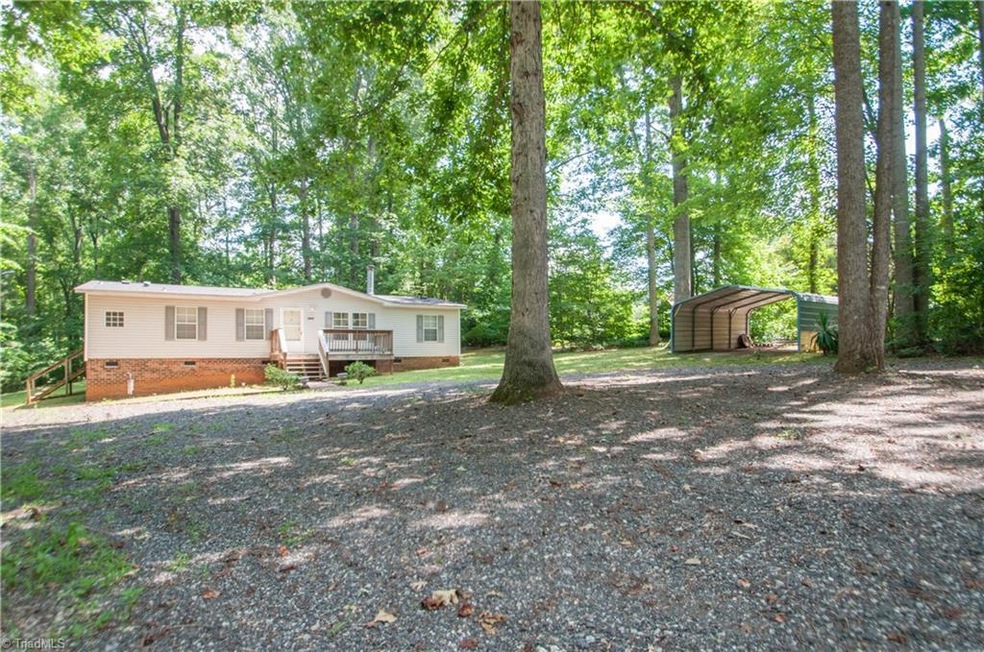
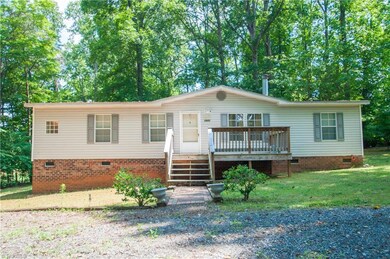
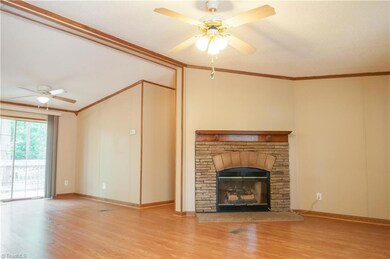
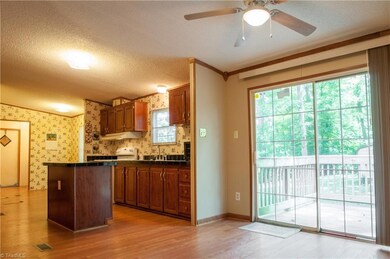
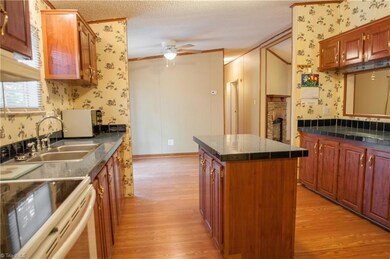
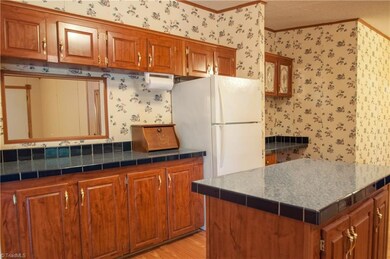
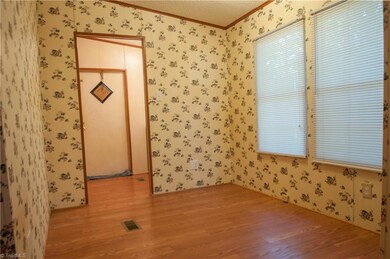
Great Opportunity to Own this 3 Bedroom, 2 Bath Home With Cozy Propane Gas Log Fireplace in a Very Private Setting. Updates Include: 2014 Heat, Air & Hot Water Heater, 2015 Architectural Shingles on Roof, Stove, Refridgerator, Washer, Dryer which stay . Relax on your 16x7 Rocking Chair Front Deck or 12x9 Back Deck. 2 Bay Steel Carport, 12x20 Storage Building & Shed Also Stay. A Must See in This Strong Market.
Last Agent to Sell the Property
KELLER WILLIAMS REALTY License #279569 Listed on: 07/10/2018
We collect this data history from publicly available records. To have your information removed, we recommend requesting removal directly through your county’s website.
Angie Byrd
Keller Williams Realty
(743) 223-2822
71 Total Sales
1 in Browns Summit
$485,000 Price
Louisa Matthews
Berkshire Hathaway HomeServices Yost & Little Realty
(743) 209-3260
156 Total Sales
5 in Browns Summit
$240K - $600K Price Range
Julie Glandt
Southeast Realty Partners
(743) 209-3204
129 Total Sales
1 in Browns Summit
$309,600 Price
Kim Frazier
Howard Hanna Allen Tate High Point
(336) 780-7914
95 Total Sales
1 in Browns Summit
$419,999 Price
Brittany Jackson
Carolina Home Partners by eXp Realty
(336) 790-2574
24 Total Sales
1 in Browns Summit
$60,000 Price
Lauria Yeary
R&B Legacy Group
(850) 429-4585
98 Total Sales
2 in Browns Summit
$225K - $443K Price Range
We collect this data history from publicly available records. To have your information removed, we recommend requesting removal directly through your county’s website.
| Date | Buyer | Sale Price | Title Company |
|---|---|---|---|
| $9,500 | None Listed On Document | ||
| $10,000 | None Listed On Document | ||
| $85,500 | None Available | ||
| $55,000 | None Available | ||
| $30,800 | None Available | ||
| -- | -- |
We collect this data history from publicly available records. To have your information removed, we recommend requesting removal directly through your county’s website.
| Date | Event | Price | List to Sale | Price per Sq Ft | Prior Sale |
|---|---|---|---|---|---|
| 08/03/2018 08/03/18 | Sold | $85,500 | +0.6% | $71 / Sq Ft | |
| 07/14/2018 07/14/18 | Pending | -- | -- | -- | |
| 07/10/2018 07/10/18 | For Sale | $85,000 | +54.5% | $71 / Sq Ft | |
| 05/19/2014 05/19/14 | Sold | $55,000 | 0.0% | $40 / Sq Ft | View Prior Sale |
| 05/12/2014 05/12/14 | Pending | -- | -- | -- | |
| 05/01/2014 05/01/14 | For Sale | $55,000 | -- | $40 / Sq Ft |
We collect this data history from publicly available records. To have your information removed, we recommend requesting removal directly through your county’s website.
| Year | Tax Paid | Tax Assessment Tax Assessment Total Assessment is a certain percentage of the fair market value that is determined by local assessors to be the total taxable value of land and additions on the property. | Land | Improvement |
|---|---|---|---|---|
| 2025 | $741 | $83,200 | $20,000 | $63,200 |
| 2024 | $741 | $83,200 | $20,000 | $63,200 |
| 2023 | $741 | $83,200 | $20,000 | $63,200 |
| 2022 | $724 | $83,200 | $20,000 | $63,200 |
| 2021 | $589 | $67,700 | $20,000 | $47,700 |
| 2020 | $589 | $67,700 | $20,000 | $47,700 |
| 2019 | $589 | $67,700 | $0 | $0 |
| 2018 | $0 | $67,700 | $0 | $0 |
| 2017 | $580 | $67,700 | $0 | $0 |
| 2016 | $616 | $69,600 | $0 | $0 |
| 2015 | $619 | $63,600 | $0 | $0 |
| 2014 | $572 | $63,600 | $0 | $0 |
B
Seller's Agent in 2018
Beth Smith
KELLER WILLIAMS REALTY
(336) 676-3565
77 Total Sales
Seller Co-Listing Agent in 2018
Angie Wilkie
Keller Williams One
(336) 451-9519
178 Total Sales
D
Seller's Agent in 2014
Donna Russell
Howard Hanna Allen Tate Oak Ridge Commons
(336) 451-9384
149 Total Sales
Source: Triad MLS
MLS Number: 893393
APN: 0112760
Disclaimer: Certain information contained herein is derived from information provided by parties other than Homes.com. All information provided is deemed reliable, but is not guaranteed to be accurate and should be independently verified.
Copyright 2026 Triad MLS, Inc. All rights reserved. IDX information is provided exclusively for personal, non-commercial use, and may not be used for any purpose other than to identify prospective properties consumers may be interested in purchasing. Information is deemed reliable but not guaranteed. This site will be monitored for ‘scraping’ and any use of search facilities of data on the site other than by potential buyers/sellers is prohibited. All Sale data is for informational purposes only and is not an indication of a market analysis or appraisal. Properties marked with the Triad MLS, Inc. icon are provided courtesy of the Triad MLS, Inc.’s, Internet Data Exchange Database. Data cannot be redistributed and cannot be used for any reason other than provided in the contract.
Ask me questions while you tour the home.