
$359,508
- 3 Beds
- 2 Baths
- 1,460 Sq Ft
- 4,422 Sq Ft
- Available Now


Estimated payment $2,558/month
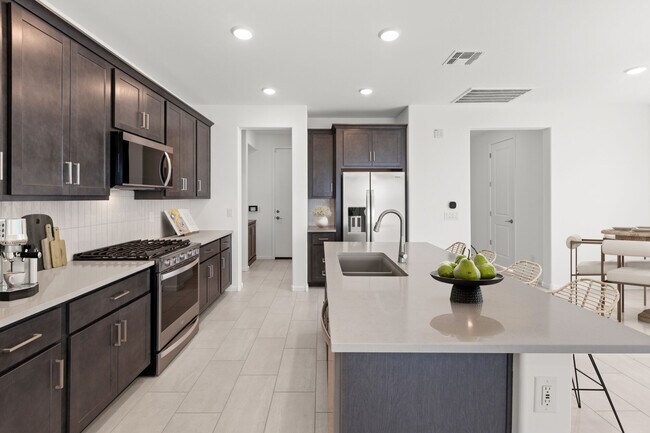
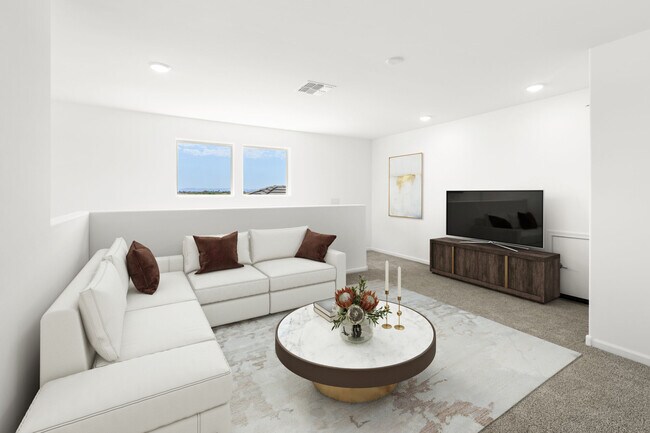
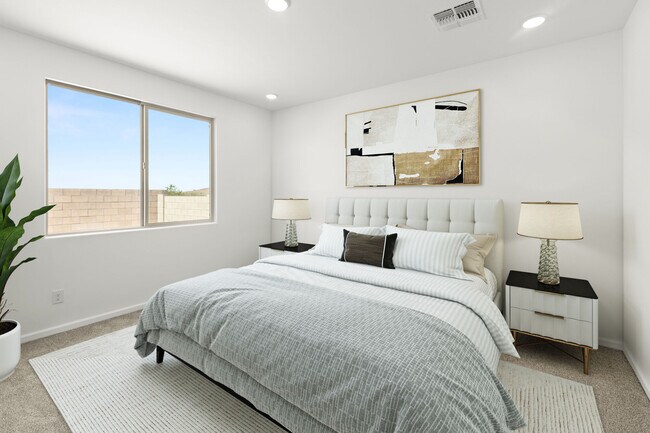
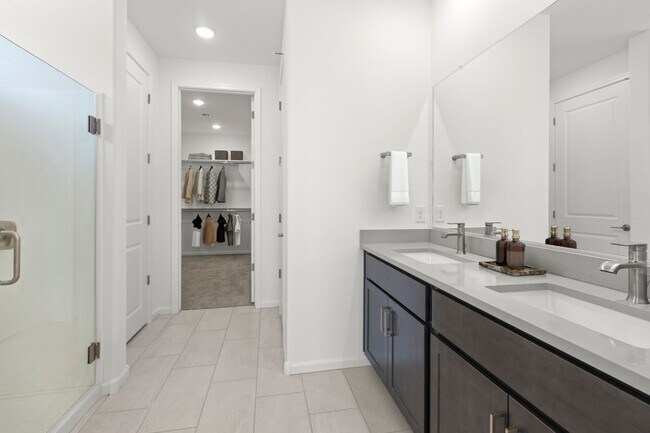
Introducing the Ivory floorplana spacious 1,996 sq. ft., 2-story home featuring 3 bedrooms, 2.5 baths, and a 2-car garage. Enjoy an open Greatroom layout with roomy dining area kitchen with center island. The upstairs Loft area is perfect for a home office or bonus living space. The Owners suite includes a large walk-in closet, walk-in shower, dual-sink vanity, and linen closet. The kitchen features walk-in pantry, Whirlpool appliances and great counter cabinet space. Fridge and washer/dryer are included for added a convenience.
$359,508
$362,508
$431,508
$436,508
| Date | Event | Price | List to Sale | Price per Sq Ft |
|---|---|---|---|---|
| 08/28/2025 08/28/25 | Sold | $395,329 | 0.0% | $197 / Sq Ft |
| 08/25/2025 08/25/25 | Off Market | $395,329 | -- | -- |
| 08/23/2025 08/23/25 | Price Changed | $395,329 | -1.1% | $197 / Sq Ft |
| 08/14/2025 08/14/25 | Price Changed | $399,829 | +1.1% | $199 / Sq Ft |
| 07/03/2025 07/03/25 | For Sale | $395,329 | -- | $197 / Sq Ft |
Ask me questions while you tour the home.