
Stephanie Gaspard
Compass
(770) 746-9665
35 Total Sales
2 in Mableton
$370,820 Price Range
Estimated Value: $389,809
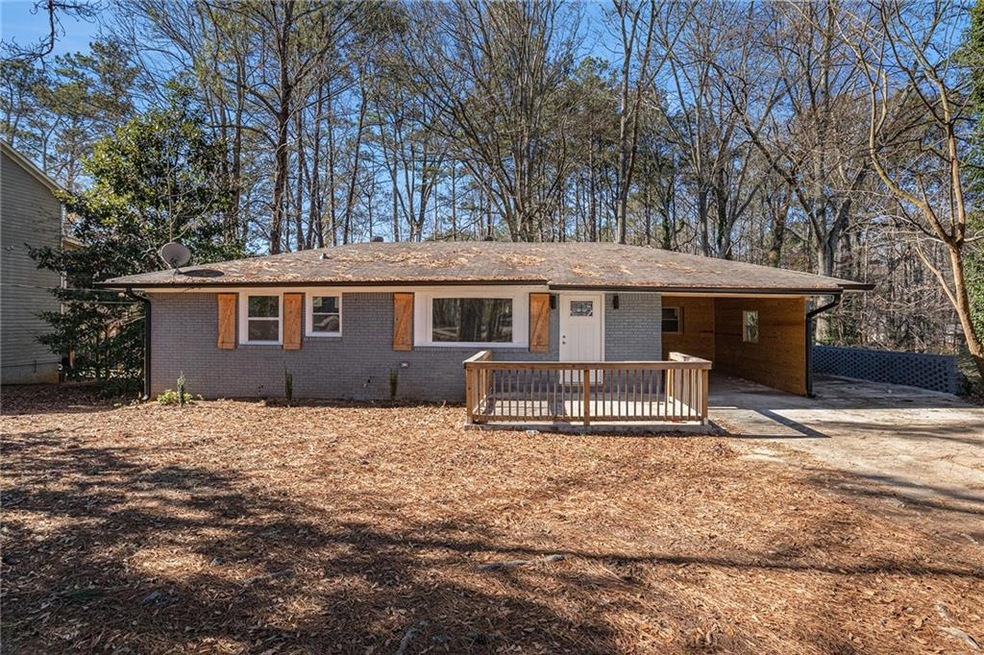
This spacious, open-plan ranch style home is situated in a cozy, quiet neighborhood. This home has been completely renovated through out. Great for a family buying their first home as well as a new investor. The front door opens up to the to an open family room with full view of the kitchen. Laminated flooring throughout the entire home which does wonders for cleanup. The home features four decent sized bedrooms, top of the line finishes. The kitchen features quartz countertop, island, new stainless steel refrigerator, gas stove with vent hood, and dishwasher. Second kitchen setup in the basement just incase your buyer would like to rent it out. Come take a tour and you’ll find your new home in this well priced, well renovated house today. Enjoy the quiet cool evenings on the back deck away from traffic.
We collect this data history from publicly available records. To have your information removed, we recommend requesting removal directly through your county’s website.
Stephanie Gaspard
Compass
(770) 746-9665
35 Total Sales
2 in Mableton
$370,820 Price Range
Roxanne Sellers
Compass
(470) 822-9881
62 Total Sales
4 in Mableton
$223K - $362K Price Range
Nelldra Allen
Golden Locks Brokerage LLC
(888) 621-1959
64 Total Sales
4 in Mableton
$305K - $340K Price Range
Sonya Conn
Chapman Hall Realtors Atlanta North
(229) 800-7249
112 Total Sales
117 in Mableton
$335K - $415K Price Range
Manny Zambrano
Chapman Hall Realty Atlanta North
(770) 762-1638
76 Total Sales
5 in Mableton
$320K - $396K Price Range
Adrienne Freeman
Atlanta Communities
(678) 619-5458
124 Total Sales
1 in Mableton
$193,000 Price
We collect this data history from publicly available records. To have your information removed, we recommend requesting removal directly through your county’s website.
| Date | Buyer | Sale Price | Title Company |
|---|---|---|---|
| $365,000 | None Listed On Document | ||
| Juste Mica Pierre | -- | None Listed On Document | |
| Stone Holdings Inc | $199,000 | None Listed On Document | |
| T Davis Investment Llc | $145,000 | None Available | |
| Patriot Home Buyers Llc | $67,000 | None Available |
We collect this data history from publicly available records. To have your information removed, we recommend requesting removal directly through your county’s website.
| Date | Status | Borrower | Loan Amount |
|---|---|---|---|
| Open | $346,750 | ||
| Previous Owner | Stone Holdings Inc | $253,400 | |
| Previous Owner | T Davis Investment Llc | $175,000 |
We collect this data history from publicly available records. To have your information removed, we recommend requesting removal directly through your county’s website.
| Date | Event | Price | List to Sale | Price per Sq Ft | Prior Sale |
|---|---|---|---|---|---|
| 04/01/2024 04/01/24 | Sold | $365,000 | 0.0% | $158 / Sq Ft | |
| 02/29/2024 02/29/24 | Pending | -- | -- | -- | |
| 02/27/2024 02/27/24 | Price Changed | $365,000 | +1.7% | $158 / Sq Ft | |
| 02/08/2024 02/08/24 | Price Changed | $359,000 | -2.7% | $155 / Sq Ft | |
| 12/27/2023 12/27/23 | For Sale | $369,000 | +85.4% | $159 / Sq Ft | |
| 07/11/2023 07/11/23 | Sold | $199,000 | 0.0% | $90 / Sq Ft | View Prior Sale |
| 06/20/2023 06/20/23 | Pending | -- | -- | -- | |
| 06/13/2023 06/13/23 | For Sale | $199,000 | -- | $90 / Sq Ft |
We collect this data history from publicly available records. To have your information removed, we recommend requesting removal directly through your county’s website.
| Year | Tax Paid | Tax Assessment Tax Assessment Total Assessment is a certain percentage of the fair market value that is determined by local assessors to be the total taxable value of land and additions on the property. | Land | Improvement |
|---|---|---|---|---|
| 2025 | $3,891 | $129,132 | $24,000 | $105,132 |
| 2024 | $2,400 | $79,600 | $23,240 | $56,360 |
| 2023 | $2,539 | $84,216 | $19,200 | $65,016 |
| 2022 | $1,760 | $58,000 | $11,600 | $46,400 |
| 2021 | $1,356 | $44,692 | $12,000 | $32,692 |
| 2020 | $263 | $44,692 | $12,000 | $32,692 |
| 2019 | $260 | $43,456 | $12,000 | $31,456 |
| 2018 | $225 | $31,808 | $4,800 | $27,008 |
| 2017 | $202 | $31,808 | $4,800 | $27,008 |
| 2016 | $146 | $21,548 | $4,800 | $16,748 |
| 2015 | $109 | $17,088 | $4,800 | $12,288 |
| 2014 | $111 | $17,088 | $0 | $0 |
Seller's Agent in 2024
Joseph Banks
BSI, LLC
(404) 944-0355
34 Total Sales
Buyer's Agent in 2024
DiNera Michel
The Commission Luxury Group LLC
(347) 845-0580
41 Total Sales
Seller's Agent in 2023
Kevin Dierkes
SMG Realty
(404) 805-3445
100 Total Sales
Source: First Multiple Listing Service (FMLS)
MLS Number: 7317156
APN: 18-0084-0-048-0
Listings identified with the FMLS IDX logo come from FMLS and are held by brokerage firms other than the owner of this website. The listing brokerage is identified in any listing details. Information is deemed reliable but is not guaranteed. If you believe any FMLS listing contains material that infringes your copyrighted work please visit www.fmls.com/dmca to review our DMCA policy and learn how to submit a takedown request. © 2026 First Multiple Listing Service, Inc.
Disclaimer: Certain information contained herein is derived from information provided by parties other than Homes.com. All information provided is deemed reliable, but is not guaranteed to be accurate and should be independently verified.
Ask me questions while you tour the home.