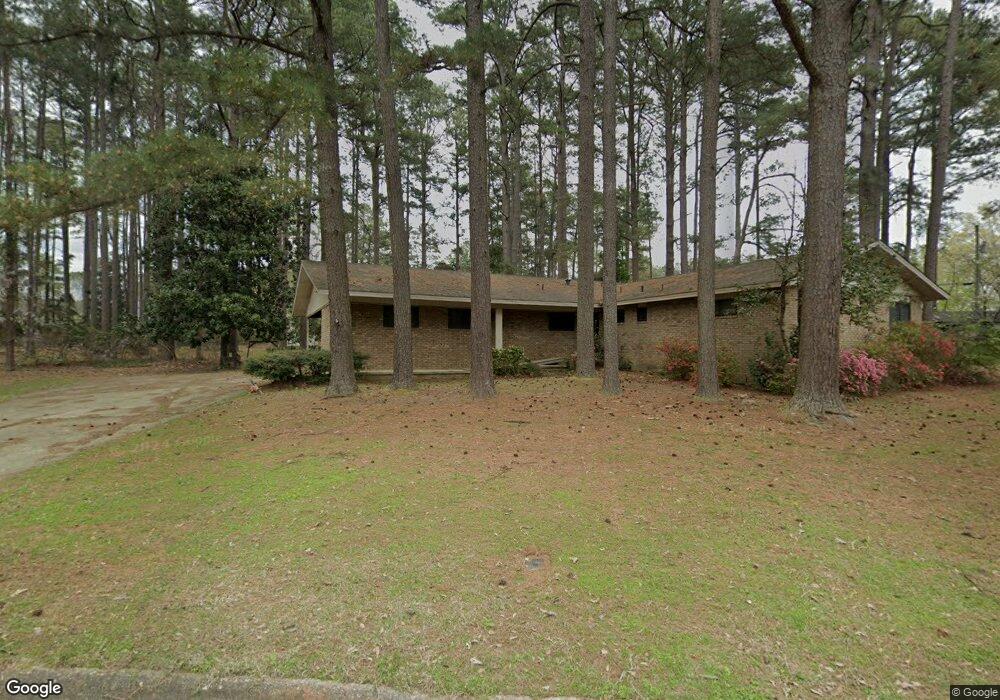

595 Brookridge Dr Camden, AR 71701
Camden AreaEstimated Value: $204,359 - $236,000
Highlights
- Ranch Style House
- Central Heating and Cooling System
- 2 Car Garage
- Patio
- Ceiling Fan
- Family Room
About This Home
As of June 2012A great house for an active family or for entertaining. Open floor plan features kitchen with breakfast bar that opens to a spacious family room with gas log fireplace, and a wall of windows overlooking the tree shaded backyard. Bookcases also flank the fireplace. New laminate flooring installed just a year ago is in the kitchen/family room, living room and dining room. French doors off of the dining room area lead to a spacious covered patio-perfect for family get-togethers. All three bedrooms are nice siz
Home Details
Home Type
- Single Family
Est. Annual Taxes
- $923
Year Built
- Built in 1970
Lot Details
- 0.63
Parking
- 2 Car Garage
Home Design
- Ranch Style House
- Brick Exterior Construction
Interior Spaces
- 2,092 Sq Ft Home
- Ceiling Fan
- Window Treatments
- Family Room
- Laminate Flooring
- Dishwasher
Bedrooms and Bathrooms
- 3 Bedrooms
- 2 Full Bathrooms
Schools
- Camden/Fairview Middle School
Additional Features
- Patio
- Central Heating and Cooling System
Ownership History
We collect this data history from publicly available records. To have your information removed, we recommend requesting removal directly through your county’s website.
Purchase Details
Home Financials for this Owner
Home Financials are based on the most recent Mortgage that was taken out on this home.Purchase Details
Purchase History
We collect this data history from publicly available records. To have your information removed, we recommend requesting removal directly through your county’s website.
| Date | Buyer | Sale Price | Title Company |
|---|---|---|---|
| -- | -- | ||
| -- | -- |
Mortgage History
We collect this data history from publicly available records. To have your information removed, we recommend requesting removal directly through your county’s website.
| Date | Status | Borrower | Loan Amount |
|---|---|---|---|
| Open | $75,000 |
Property History
We collect this data history from publicly available records. To have your information removed, we recommend requesting removal directly through your county’s website.
| Date | Event | Price | List to Sale | Price per Sq Ft |
|---|---|---|---|---|
| 06/29/2012 06/29/12 | Sold | $132,900 | -9.5% | $64 / Sq Ft |
| 05/30/2012 05/30/12 | Pending | -- | -- | -- |
| 02/21/2012 02/21/12 | For Sale | $146,900 | -- | $70 / Sq Ft |
Tax History
We collect this data history from publicly available records. To have your information removed, we recommend requesting removal directly through your county’s website.
| Year | Tax Paid | Tax Assessment Tax Assessment Total Assessment is a certain percentage of the fair market value that is determined by local assessors to be the total taxable value of land and additions on the property. | Land | Improvement |
|---|---|---|---|---|
| 2025 | $323 | $36,410 | $2,000 | $34,410 |
| 2024 | $498 | $23,490 | $2,000 | $21,490 |
| 2023 | $498 | $23,490 | $2,000 | $21,490 |
| 2022 | $548 | $23,490 | $2,000 | $21,490 |
| 2021 | $548 | $23,490 | $2,000 | $21,490 |
| 2020 | $548 | $22,390 | $2,000 | $20,390 |
| 2019 | $548 | $22,390 | $2,000 | $20,390 |
| 2018 | $573 | $22,390 | $2,000 | $20,390 |
| 2017 | $573 | $22,390 | $2,000 | $20,390 |
| 2016 | $573 | $22,390 | $2,000 | $20,390 |
| 2015 | $573 | $22,390 | $2,000 | $20,390 |
| 2014 | $573 | $18,455 | $2,000 | $16,455 |
Map
Source: Cooperative Arkansas REALTORS® MLS
MLS Number: 600795

APN: 708-00018-000R
Disclaimer: Certain information contained herein is derived from information provided by parties other than Homes.com. All information provided is deemed reliable, but is not guaranteed to be accurate and should be independently verified.
IDX information is provided exclusively for personal, non-commercial use, and may not be used for any purpose other than to identify prospective properties consumers may be interested in purchasing.
- 594 Lakeside Ave
- 935 Brookridge Dr
- 501 Brookridge Dr
- Lot 14 Mockingbird Ln
- Lot 13 Mockingbird Ln
- Lot 12 Mockingbird Ln
- Lot 15 Mockingbird Ln
- 484 Elaine Ave
- 1341 Peppertree Ln
- 1765 Hollyhill Dr
- 632 Sharp Ave
- 308 Elaine Ave
- 540 Bruce Ave
- 128 Elaine Ave
- 1240 Moses St
- 1170 Gordon St
- 1319 Copeland St
- 1173 Gordon St
- 1899 Maul Rd
- 680 Camark Ave
- 585 Brookridge Dr
- 545 Brookridge Dr
- 550 Brookridge Dr
- 600 Lakeside Ave
- 525 Brookridge Dr
- 642 Lakeside Ave
- 574 Lakeside Ave
- 594 Brookridge Dr
- 560 Lakeside Ave
- 524 Brookridge Dr
- 595 Lakeside Ave
- 575 Lakeside Ave
- 585 Palisade Dr
- 595 Palisade Dr
- 565 Lakeside Ave
- 554 Lakeside Ave
- 555 Palisade Dr
- 599 Palisade Dr
- 537 Palisade Dr
- 512 Brookridge Dr
Ask me questions while you tour the home.