NOT LISTED FOR SALE

595 Mayfair Ln Cullman, AL 35057

Estimated Value: $235,801 - $251,000

3 Beds
2 Baths
1,404 Sq Ft
$172/Sq Ft Est. Value

Sale Details

Date Sold: January 12, 2016

Last sale price $136,500 $97 Per Sq Ft

Est. 77% increase in value since last sale

Current estimated payment $1,343 / mo

171 Days on Market

Highlights

  • Deck
  • Wood Flooring
  • Solid Surface Countertops
  • Good Hope Middle School Rated 9+
  • Attic
  • Covered Patio or Porch

About This Home

As of January 2016

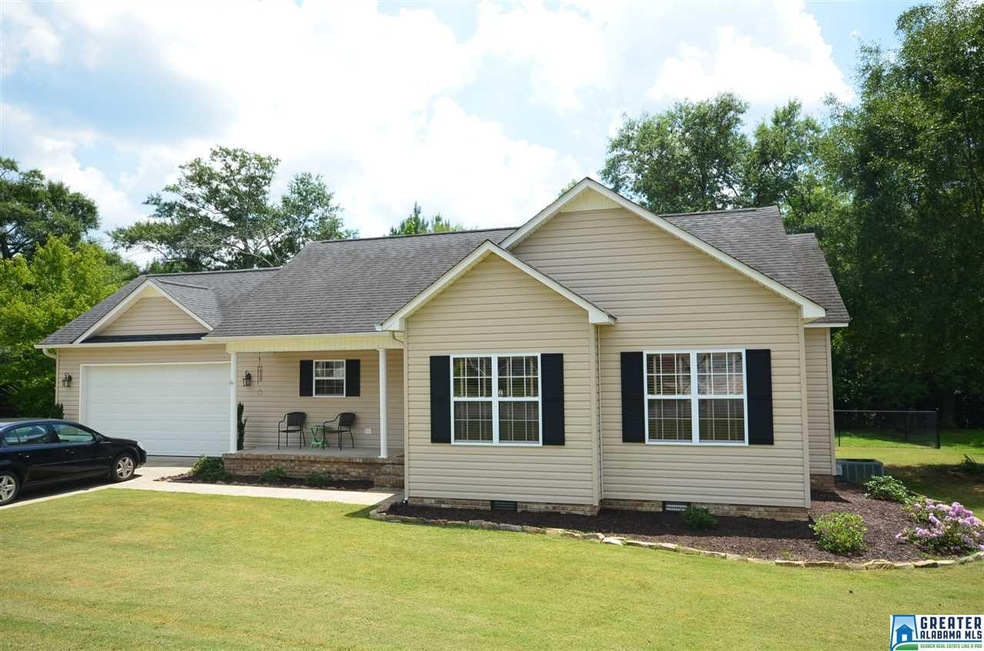
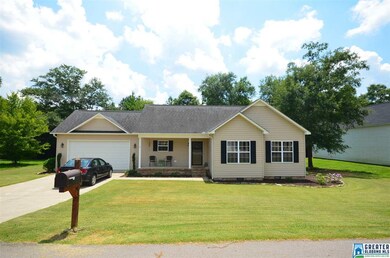
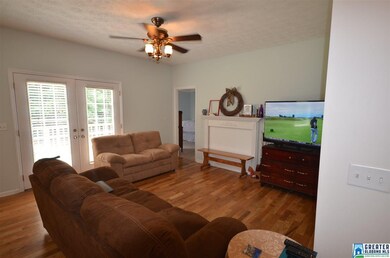
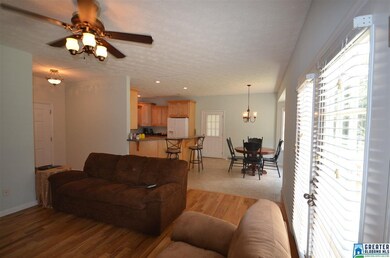
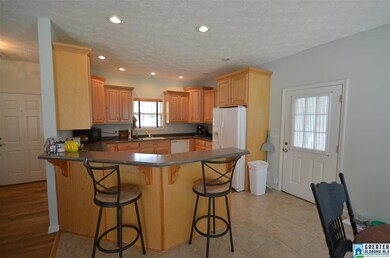
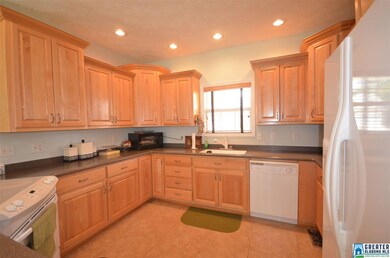
MOVE-IN READY 3BR/2BA HOME LOCATED IN MAYFAIR SUBDIVISION. THE SPACIOUS KITCHEN W/SOLID SURFACE COUNTERTOPS AND CUSTOM CABINETS IS OPENED TO THE DINING & FAMILY ROOM WHICH IS GREAT WHEN ENTERTAINING FRIENDS. THE MBR HAS TRAY CEILINGS WITH A RELAXING MBA. THE MBA HAS A GARDEN TUB, HIS/HER DOUBLE VANITY & SEPARATE SHOWER. BEDROOMS OFFER CARPETING FLOORING WHILE THE FAMILY ROOM, DINING AND HALLWAYS HAS HARDWOOD FLOORING. THIS HOME HAS A 2 CAR ATTACHED GARAGE & FENCED AREA IN THE BACK YARD. NEW ROOF BEING INSTALLED

Last Agent to Sell the Property

Kelly Keel

LEGACY REALTY GROUP LLC License #64881-1 Listed on: 07/17/2015

Last Buyer's Agent

MLS Non-member Company

Birmingham Non-Member Office

Home Details

Home Type

  • Single Family

Year Built

  • 2005

Lot Details

  • Fenced Yard

Parking

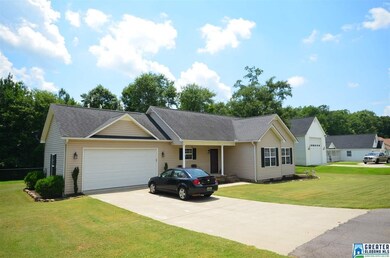
  • 2 Car Garage
  • Front Facing Garage
  • Driveway
  • Uncovered Parking

Home Design

  • Vinyl Siding

Interior Spaces

  • 1,404 Sq Ft Home
  • 1-Story Property
  • Crown Molding
  • Tray Ceiling
  • Ceiling height of 9 feet or more
  • French Doors
  • Living Room
  • Dining Room
  • Crawl Space
  • Pull Down Stairs to Attic

Kitchen

  • Stove
  • Built-In Microwave
  • Dishwasher
  • Solid Surface Countertops

Flooring

  • Wood
  • Carpet
  • Tile

Bedrooms and Bathrooms

  • 3 Bedrooms
  • Split Bedroom Floorplan
  • 2 Full Bathrooms
  • Split Vanities
  • Bathtub and Shower Combination in Primary Bathroom
  • Garden Bath
  • Separate Shower

Laundry

  • Laundry Room
  • Laundry on main level
  • Washer and Electric Dryer Hookup

Outdoor Features

  • Deck
  • Covered Patio or Porch

Utilities

  • Central Heating and Cooling System
  • Electric Water Heater

Listing and Financial Details

  • Assessor Parcel Number 2203080001003

Home Details

Home Type

Single Family

Year Built

2005

Lot Details

0.3 Acres

Parking

2

Listing Details

  • Class: RESIDENTIAL
  • Living Area: 1404
  • Legal Description: LOT 43 RESURVEY MAYFAIR SUB PHASE 1
  • Number Levels: 1-Story
  • Property Type: Single Family
  • Year Built Description: Existing
  • Special Features: None
  • Property Sub Type: Detached
  • Year Built: 2005

Interior Features

  • Interior Amenities: French Doors, Split Bedroom
  • Floors: Carpet, Hardwood, Tile Floor
  • Bedroom/Bathroom Features: Garden Tub, Separate Shower, Separate Vanities, Tub/Shower Combo
  • Bedrooms: 3
  • Full Bathrooms: 2
  • Total Bathrooms: 2
  • Concatenated Rooms: |Bedroom1|Bedroom1|MasterBath1|Kitchen1|DiningRoom1|Living1|Laundry1|FullBath1|MasterBath1|
  • Room 1: Bedroom, On Level: 1
  • Room 2: Bedroom, On Level: 1
  • Room 3: Master Bath, On Level: 1
  • Room 4: Kitchen, On Level: 1
  • Room 5: Dining Room, On Level: 1
  • Room 6: Living, On Level: 1
  • Room 7: Laundry, On Level: 1
  • Room 8: Full Bath, On Level: 1
  • Room 9: Master Bath, On Level: 1
  • Rooms Level 1: Bedroom (LVL 1), Dining Room (LVL 1), Full Bath (LVL 1), Kitchen (LVL 1), Laundry (LVL 1), Living (LVL 1), Master Bath (LVL 1)
  • Kitchen Countertops: Solid Surface
  • Kitchen Equipment: Dishwasher Built-In, Microwave Built-In, Self-Cleaning, Refrigerator, Stove-Electric
  • Laundry: Yes
  • Laundry Dryer Hookup: Dryer-Electric
  • Laundry Features: Washer Hookup
  • Laundry Location: Laundry (MLVL)
  • Laundry Space: Room
  • Attic: Yes
  • Attic Type: Pull-Down
  • Main Level Sq Ft: 1404

Exterior Features

  • Patio: Yes
  • Construction: Siding-Vinyl
  • Decks: Yes
  • Decks Type: Open (DECK)
  • Exterior Features: Fenced Yard, Porch
  • Foundation: Crawl Space
  • Garden/Patio Style: Yes
  • Patio Type: Covered - (PATIO)
  • Water Heater: Electric (WTRHTR)

Garage/Parking

  • Garage Entry Location: Front
  • Number Total Garage Spaces: 2
  • Parking Features: Driveway Parking, Uncovered Parking

Utilities

  • Heating: Central (HEAT), Electric (HEAT)
  • Cooling: Central (COOL), Electric (COOL)
  • Sewer/Septic System: Connected
  • Water: Public Water

Lot Info

  • Assessor Parcel Number: 2203080001003

Tax Info

  • Tax District: GOOD HOPE
Create a Home Valuation Report for This Property
The Home Valuation Report is an in-depth analysis detailing your home's value as well as a comparison with similar homes in the area

Home Values in the Area

Source: Public Records

Average Home Value in this Area


Source: Public Records

Property History

We collect this data history from publicly available records. To have your information removed, we recommend requesting removal directly through your county’s website.

Date Event Price List to Sale Price per Sq Ft Prior Sale
01/12/2016 01/12/16 Sold $136,500 -6.4% $97 / Sq Ft
01/04/2016 01/04/16 Pending -- -- --
07/17/2015 07/17/15 For Sale $145,900 +8.2% $104 / Sq Ft
08/08/2014 08/08/14 Sold $134,900 -7.5% $99 / Sq Ft View Prior Sale
07/21/2014 07/21/14 Pending -- -- --
02/11/2014 02/11/14 For Sale $145,900 -- $107 / Sq Ft
Source: Greater Alabama MLS

Tax History

We collect this data history from publicly available records. To have your information removed, we recommend requesting removal directly through your county’s website.

Year Tax Paid Tax Assessment Tax Assessment Total Assessment is a certain percentage of the fair market value that is determined by local assessors to be the total taxable value of land and additions on the property. Land Improvement
2025 $581 $20,200 $0 $0
2024 $540 $18,880 $0 $0
2023 $540 $18,620 $0 $0
2022 $475 $16,780 $0 $0
2021 $398 $14,280 $0 $0
2020 $384 $13,840 $0 $0
2019 $384 $13,840 $0 $0
2018 $352 $12,800 $0 $0
2017 $370 $13,380 $0 $0
2016 $370 $13,380 $0 $0
2014 $334 $12,220 $0 $0
Source: Public Records

Agents Affiliated with this Home

  • Section Image
  • Section Image
See All Agents

Map

Source: Greater Alabama MLS

MLS Number: 723440

Greater Alabama MLS

APN: 22-03-08-0-001-033.033

Your Personal Tour Guide

Ask me questions while you tour the home.