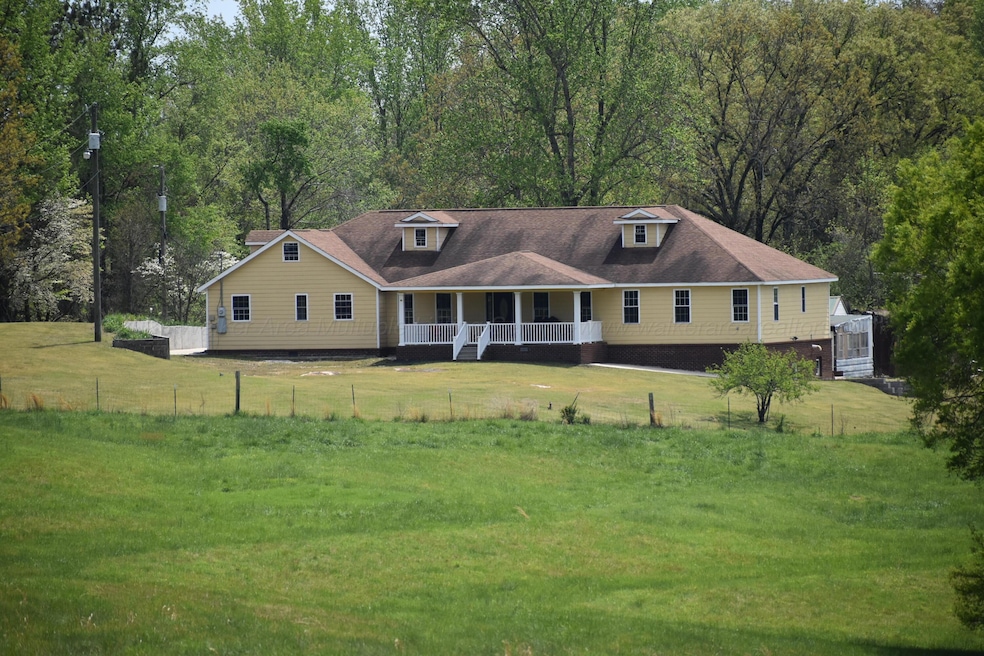
NOT LISTED FOR SALE

595 Rayburn Rd Bear Creek, AL 35543

4 Beds
3 Baths
3,160 Sq Ft
56 Acre Lot

Sale Details

Date Sold: June 20, 2025

Last sale price $428,000 $135 Per Sq Ft

17 Days on Market

Highlights

  • 56 Acre Lot
  • Window Unit Cooling System
  • 2 Car Garage
  • Porch
  • Central Heating and Cooling System
  • 1-Story Property

About This Home

As of June 2025

Discover your dream country retreat in this private and spacious home. Built in 2014, this home boast and open concept kitchen and dining area, 4 bedrooms, 3 bathrooms, a sunroom, In-law suite, and a large basement with saferoom, all nestled on 56 acres of pastureland, complete with a workshop, large pole barn, barn and equipment shed. In-law suite could serve as 4th Bedroom.

Last Agent to Sell the Property

LindaSue Foster

EXIT Realty 9-1-1 License #159974 Listed on: 04/15/2025

EXIT Realty 9-1-1

Last Buyer's Agent

Jeff Clark

RealtySouth The Harbin Company License #85530

RealtySouth The Harbin Company

Home Details

Home Type

  • Single Family

Year Built

  • Built in 2014

Lot Details

  • 56 Acre Lot
  • Property is in good condition

Parking

  • 2 Car Garage

Home Design

  • Frame Construction
  • Shingle Roof
  • HardiePlank Type

Interior Spaces

  • 3,160 Sq Ft Home
  • 1-Story Property

Kitchen

  • Electric Oven
  • Gas Range
  • Range Hood
  • Microwave
  • Dishwasher

Bedrooms and Bathrooms

  • 4 Bedrooms
  • 3 Full Bathrooms

Unfinished Basement

  • Walk-Out Basement
  • Interior Basement Entry
  • Block Basement Construction

Outdoor Features

  • Porch

Utilities

  • Window Unit Cooling System
  • Central Heating and Cooling System
  • Heating System Mounted To A Wall or Window
  • Well
  • Electric Water Heater
  • Septic Tank

Listing and Financial Details

  • Assessor Parcel Number 49 11 06 13 0 000 011.001

Home Details

Home Type

Single Family

Year Built

Built in 2014

Lot Details

56 Acres

Parking

2

Listing Details

  • Prop. Type: Residential
  • Lot Size Acres: 56.0
  • Subdivision Name: NO
  • Directions: From Haleyville.....Take Hwy 13 south, turn slight right onto State Hwy 129 (8.6 miles) turn right onto State Hwy 241(4.2 miles) turn left onto Co. Rd 48 (0.8 mile) turn left onto Raburn Road.
  • Architectural Style: Ranch
  • Carport Y N: No
  • Garage Yn: Yes
  • New Construction: No
  • Building Stories: 1
  • Year Built: 2014
  • Schools Middle Schools: County
  • Schools High Schools: County
  • Appliances Microwave: Yes
  • Appliances Refrigerators: Yes
  • Special Features: None
  • Property Sub Type: Detached
  • Stories: 1

Interior Features

  • Appliances: Dishwasher, Microwave, Oven (Elec), Range (Gas), Range Hood, Refrigerator, Water Heater (Elec)
  • Has Basement: Block, Interior Entry, Unfinished, Walk-Out Access
  • Full Bathrooms: 3
  • Total Bedrooms: 4
  • Flooring: Other
  • Interior Amenities: Drywall
  • Appliances Dishwasher: Yes
  • Appliances:Oven (Elec): Yes
  • Appliances:Range Hood: Yes
  • Appliances:Water Heater (Elec): Yes
  • Appliances:Range (Gas): Yes
  • Basement:Unfinished Size: 22x34
  • Basement:Walk-Out Access: Yes
  • Basement:Unfinished Basement: Yes
  • Basement:Block Basement: Yes
  • Basement:Interior Entry: Yes

Exterior Features

  • Construction Type: Frame, HardiPlank Type
  • Patio And Porch Features: Porch
  • Property Condition: Good
  • Roof: Shingle
  • Construction:Frame2: Yes

Garage/Parking

  • Attached Garage: No
  • Garage Spaces: 2.0
  • General Property Description:Garage Remarks2: Garage
  • General Property Description:Garage Stall2: 2

Utilities

  • Cooling: Central (Elec), Window Unit
  • Cooling Y N: Yes
  • Heating: Central (Elec), Wall Heater (Gas)
  • Heating Yn: Yes
  • Sewer: Septic Tank
  • Water Source: Well
  • Heating:Central (Elec): Yes
  • Water Well: Yes
  • Heating:Wall Heater (Gas): Yes

Schools

  • Elementary School: County
  • High School: County
  • Middle Or Junior School: County

Lot Info

  • Lot Size Sq Ft: 2439360.0
  • Parcel #: 49 11 06 13 0 000 011.001
  • Zoning: _
Create a Home Valuation Report for This Property
The Home Valuation Report is an in-depth analysis detailing your home's value as well as a comparison with similar homes in the area

Property History

We collect this data history from publicly available records. To have your information removed, we recommend requesting removal directly through your county’s website.

Date Event Price List to Sale Price per Sq Ft
06/20/2025 06/20/25 Sold $428,000 -6.8% $135 / Sq Ft
04/15/2025 04/15/25 For Sale $459,000 -- $145 / Sq Ft
Source: Walker Area Association of REALTORS®

Agents Affiliated with this Home

  • Section Image
  • Section Image
See All Agents

Map

Source: Walker Area Association of REALTORS®

MLS Number: 25-826

Your Personal Tour Guide

Ask me questions while you tour the home.