NOT LISTED FOR SALE

5951 Bethany Rd Rustburg, VA 24588

Rustburg Area

Estimated Value: $263,178

3 Beds
2 Baths
2,128 Sq Ft
$124/Sq Ft Est. Value

Sale Details

Date Sold: October 24, 2025

Last sale price $251,000 $118 Per Sq Ft

Est. 5% increase in value since last sale

Current estimated payment $1,513 / mo

13 Days on Market

Highlights

  • Breakfast Area or Nook
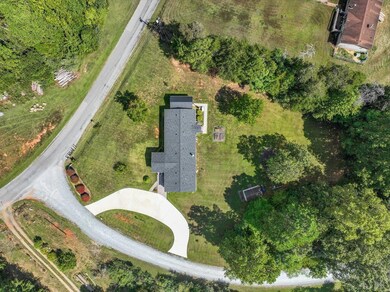
  • Circular Driveway
  • Landscaped
  • Formal Dining Room
  • Shed
  • Carpet

About This Home

As of October 2025

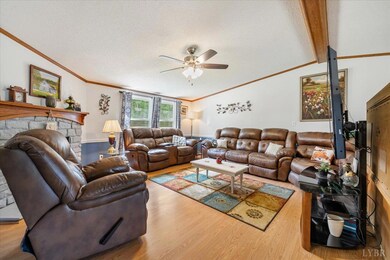
Move-in Ready, Spacious and Full of Updates, this doublewide offers over 2,000 sq.ft. of comfortable living space with 3 bedrooms & 2 full baths. Roof-2018, heat pump-2021, and a whole-house Generac generator(2020) with an extended warranty that conveys for peace of mind. Step inside and you'll immediately notice how well the home has been cared for. The kitchen is one of the highlights of this home, large and functional with an island and a breakfast area. Appliances convey: stainless gas stove, refrigerator, and dishwasher. The primary bedroom suite features a completely remodeled bathroom and an adjacent office or nursery. Relax on the wonderful covered front porch (2021), perfect for morning coffee or evening gatherings. Step outside to discover a she shed'' (2022) complete with heat & A/C, ideal for hobbies, home office, or even a guest space. Additional outdoor features include raised garden beds, garden shed, and a concrete circular driveway. Schedule your showing today.

Last Agent to Sell the Property

Marie Mitchell

Karl Miller Realty LLC License #0225086145 Listed on: 09/12/2025

Last Buyer's Agent

Jeffrey Sims

Legacy Realty License #0225215227

Create a Home Valuation Report for This Property
The Home Valuation Report is an in-depth analysis detailing your home's value as well as a comparison with similar homes in the area

Home Details

Home Type

  • Single Family

Est. Annual Taxes

  • $610

Year Built

  • Built in 1998

Lot Details

  • 1.37 Acre Lot
  • Landscaped
  • Property is zoned AG

HOA Fees

  • $13 Monthly HOA Fees

Home Design

  • Shingle Roof

Interior Spaces

  • 2 Full Bathrooms
  • 2,128 Sq Ft Home
  • 1-Story Property
  • Formal Dining Room
  • Crawl Space

Kitchen

  • Breakfast Area or Nook
  • Gas Range
  • Dishwasher

Flooring

  • Carpet
  • Laminate
  • Vinyl

Laundry

  • Laundry on main level
  • Washer and Dryer Hookup

Parking

  • Circular Driveway
  • Off-Street Parking

Outdoor Features

  • Shed

Schools

  • Concord Elementary School
  • Rustburg Midl Middle School
  • Rustburg High School

Utilities

  • Heat Pump System
  • Well
  • Electric Water Heater
  • Septic Tank

Listing and Financial Details

  • Assessor Parcel Number 37A-1-18

Community Details

Overview

  • Association fees include road maintenance

Building Details

  • Net Lease

Home Details

Home Type

Single Family

Est. Annual Taxes

$610

Year Built

Built in 1998

Lot Details

1.37 Acres

HOA Fees

$13 per month

Listing Details

  • AssocFeeOptional: Required
  • BuildingOnProperty: Storage Building, Tractor Shed
  • Directions: From Lynchburg: 460 E to Right on Doss. At roundabout, 2nd exit onto Spring Mill Rd. Right on New Chapel Rd, Right on Bethany to house on left. From Rustburg: Village Hwy(Rt.24) to Red House Rd, left on Bethany Rd-approx. 6 miles to house on Right
  • Internet Providers: Shentel
  • Days On Market: No
  • Prop. Type: Residential
  • Year Built: 1998
  • Garage Yn: No
  • Property Sub-Type: Single Family Residence
  • Above Grade Finished Sq Ft: 2128.00
  • Architectural Style: Manufactured-Double
  • Laundryroom Dim: 9.300 x 5.100
  • Office Dim: 0.000 x 0.000
  • Laundryroom Len: 9.300
  • Special Features: VirtualTour
  • Property Sub Type: Detached

Interior Features

  • Basement Bathrooms: 2.00
  • Bathrooms Display: 2 (2 0)
  • Broker Approved: Yes
  • Reciprocal Listing: No
  • Has Attic: None
  • Has Basement: Crawl Space
  • Flooring: Carpet, Laminate, Vinyl
  • Den: 15.60x13.50 Level: Level 1 Above Grade
  • Formal Dining: 13.50x9.20 Level: Level 1 Above Grade
  • Level 1 Full Bathrooms: 2
  • Interior Amenities: Main Level Bedroom, Main Level Den, Primary Bed w/Bath, Separate Dining Room
  • Dining Kitchen: 19.20x13.60 Level: Level 1 Above Grade
  • Laundry: Dryer Connection, Laundry Closet, Main Level, Washer Connections
  • Laundry Room: 9.30x5.10 Level: Level 1 Above Grade
  • Living Room: 26.11x16.80 Level: Level 1 Above Grade
  • Master Bedroom: 17.60x12.70 Level: Level 1 Above Grade
  • Other Room 1: 14x9.10 Level: Level 1 Above Grade
  • Porch: 18.80x11.70 Level: Level 1 Above Grade
  • Additional Room 1 Description: Office/Nursery Room
  • Appliances: Dishwasher, Range-Gas, Refrigerator
  • Stories: One
  • Third Bedroom: 13.20x9.11 Level: Level 1 Above Grade
  • Second Bedroom: 13.50x11 Level: Level 1 Above Grade
  • Room Bedroom3 Area: 120.252000
  • Room Master Bedroom Area: 223.520000
  • Den Area: 210.600000
  • Room Kitchen Area: 261.120000
  • Room Living Room Area: 438.648000
  • Room Bedroom2 Area: 148.500000
  • MasterBedroomDimensions Dim: 17.600 x 12.700
  • Kitchen Dim: 19.200 x 13.600
  • Sunroom Dim: 0.000 x 0.000
  • Master Bedroom Master Bedroom Width: 12.700

Exterior Features

  • Roof: Shingle
  • New Construction: Completed
  • Exterior Features: Off-Street Parking, Front Porch, Whole House Generator, Circular Drive, Concrete Drive, Landscaped, Insulated Glass

Garage/Parking

  • Garage Dim: 0.000 x 0.000

Utilities

  • Utility Electric: AEP/Appalachian Powr
  • Cooling: Heat Pump
  • Sewer: Septic Tank
  • Water Heater: Electric
  • Heating: Heat Pump
  • Water Source: Well

Condo/Co-op/Association

  • Association Fee: 150.00
  • Association Fee Frequency: Yearly

Fee Information

  • Association Fee Includes: Road Maintenance

Schools

  • Elementary School: Concord Elem
  • High School: Rustburg High
  • Middle School: Rustburg Midl
  • Junior High Dist: Campbell

Lot Info

  • Zoning: AG
  • Acres: 1.3700
  • Lot Size Sq Ft: 59677.00
  • ResoLotSizeUnits: Acres
  • Parcel Number: 37A-1-18

Rental Info

  • Sub Lease: No
  • Sub Lease Expiration Date: 1800-01-01T00:00:00-05:00

Tax Info

  • Estimated Taxes: 610

Multi Family

  • Existing Lease Type: Net

Ownership History

We collect this data history from publicly available records. To have your information removed, we recommend requesting removal directly through your county’s website.

Date Name Owned For Owner Type

Purchase Details

Listed on
Sep 12, 2025
Closed on
Oct 21, 2025
Sold by
Bought by
Seller's Agent
Marie Mitchell
Karl Miller Realty LLC
Buyer's Agent
Jeffrey Sims
Legacy Realty
List Price
$249,900
Sold Price
$251,000
Premium/Discount to List
$1,100
0.44%
Views
34
Current Estimated Value
$263,178

Home Financials for this Owner

Home Financials are based on the most recent Mortgage that was taken out on this home.
Estimated Appreciation
$12,178
Avg. Annual Appreciation
6.35%
Original Mortgage
$246,453
Outstanding Balance
$244,500
Interest Rate
6.12%
Mortgage Type
FHA
Estimated Equity
$18,678

Purchase Details

Closed on
Jan 30, 2008
Sold by
Bought by

Purchase Details

Closed on
Jul 10, 2007
Sold by
Bought by
Source: Public Records

Purchase History

We collect this data history from publicly available records. To have your information removed, we recommend requesting removal directly through your county’s website.

Date Buyer Sale Price Title Company
$251,000 Chicago Title
$65,000 --
$96,575 --
Source: Public Records

Mortgage History

We collect this data history from publicly available records. To have your information removed, we recommend requesting removal directly through your county’s website.

Date Status Borrower Loan Amount
Open $246,453
Previous Owner $40,000
Previous Owner $15,000
Previous Owner $105,495
Previous Owner $103,936
Source: Public Records

Property History

We collect this data history from publicly available records. To have your information removed, we recommend requesting removal directly through your county’s website.

Date Event Price List to Sale Price per Sq Ft
10/24/2025 10/24/25 Sold $251,000 +0.4% $118 / Sq Ft
09/25/2025 09/25/25 Pending -- -- --
09/12/2025 09/12/25 For Sale $249,900 -- $117 / Sq Ft
Source: Lynchburg Association of REALTORS®

Tax History

We collect this data history from publicly available records. To have your information removed, we recommend requesting removal directly through your county’s website.

Year Tax Paid Tax Assessment Tax Assessment Total Assessment is a certain percentage of the fair market value that is determined by local assessors to be the total taxable value of land and additions on the property. Land Improvement
2025 $610 $135,500 $23,900 $111,600
2024 $610 $135,500 $23,900 $111,600
2023 $610 $135,500 $23,900 $111,600
2022 $478 $83,000 $21,900 $61,100
2021 $458 $83,000 $21,900 $61,100
2020 $432 $83,000 $21,900 $61,100
2019 $432 $83,000 $21,900 $61,100
2018 $535 $102,900 $17,900 $85,000
2017 $535 $102,900 $17,900 $85,000
2016 $535 $102,900 $17,900 $85,000
2015 -- $102,900 $17,900 $85,000
2014 -- $119,100 $21,100 $98,000
Source: Public Records

Agents Affiliated with this Home

  • Section Image
  • Section Image
See All Agents

Map

Source: Lynchburg Association of REALTORS®

MLS Number: 361904

APN: 37A-1-18

Your Personal Tour Guide

Ask me questions while you tour the home.