
Sally Jo Wickham
Responds Quickly
United Real Estate Properties
(458) 215-1612
95 Total Sales
5 in Bethel
$348K - $456K Price Range
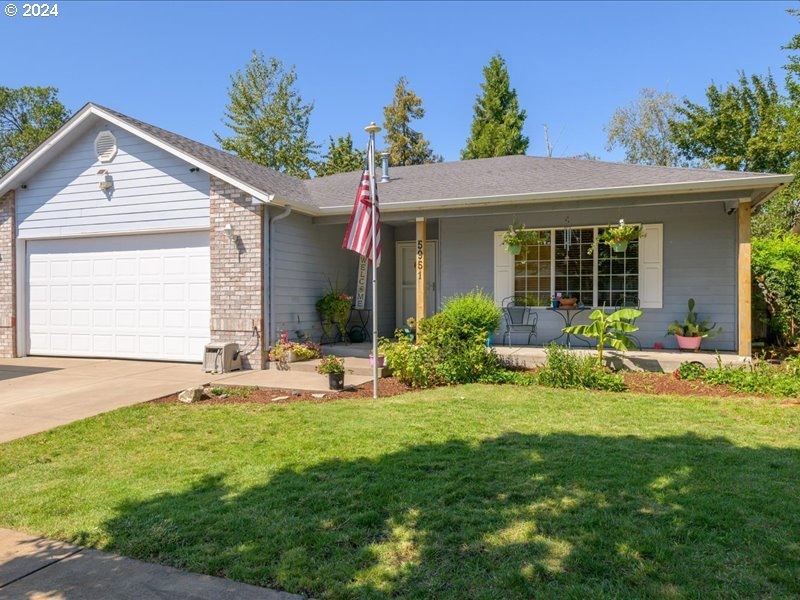

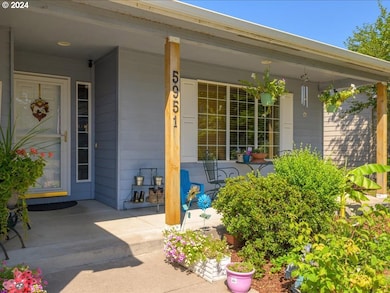
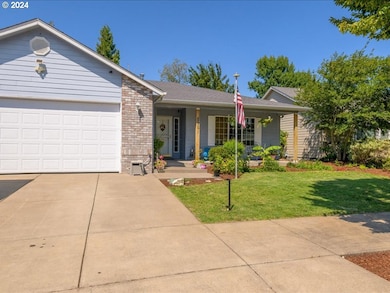
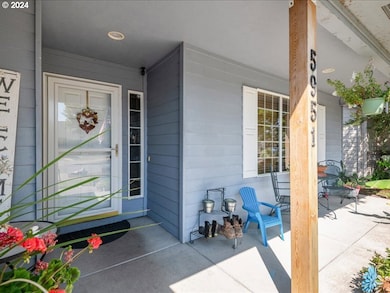
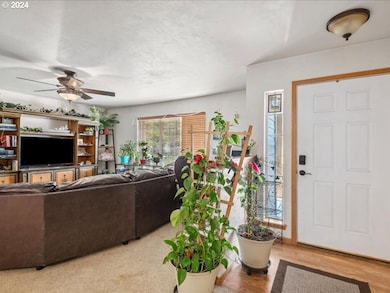
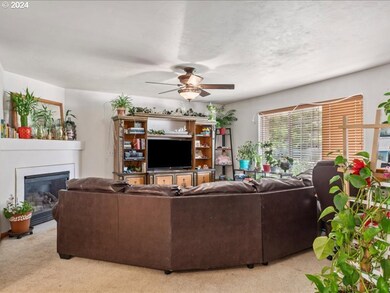
Estimated Value: $431,928
Wonderful one level home located in the Harvest Ridge community. 3 bedrooms, 2 bath, indoor laundry and walking distance to K-8 school and ball fields. This home is ready for its new owners to make it shine! Open, bright kitchen, living room & family room, fenced backyard, tool shed, newer tankless gas hot water system, cozy gas fireplace, primary bedroom with walk in and bath, gas forced air w/ A/C. Seller does not pay flood insurance. Seller is willing to offer rate buy down, closing cost concession or flooring allowance with acceptable offer. Open Sunday 10/13 1:00-4:00 p.m.
Last Agent to Sell the Property
Hybrid Real Estate License #200303166 Listed on: 08/16/2024
Last Buyer's Agent
Berkshire Hathaway HomeServices Real Estate Professionals License #201252866
We collect this data history from publicly available records. To have your information removed, we recommend requesting removal directly through your county’s website.
Sally Jo Wickham
United Real Estate Properties
(458) 215-1612
95 Total Sales
5 in Bethel
$348K - $456K Price Range
Matthew Rossiter
Willamette Properties Group
(541) 255-1721
113 Total Sales
13 in Bethel
$18K - $489K Price Range
Genevieve Partsch
eXp Realty LLC
(541) 632-8725
67 Total Sales
9 in Bethel
$80K - $440K Price Range
JENNIFER REYNOLDS
HomeSmart Realty Group
(971) 351-5834
14 Total Sales
1 in Bethel
$295,000 Price
Wendy Merydith
Hybrid Real Estate
(541) 600-8503
40 Total Sales
2 in Bethel
$364K - $425K Price Range
Samantha McClain
Realty One Group At The Beach, Newport
(971) 351-3319
61 Total Sales
2 in Bethel
$405,000 Price Range
We collect this data history from publicly available records. To have your information removed, we recommend requesting removal directly through your county’s website.
| Date | Buyer | Sale Price | Title Company |
|---|---|---|---|
| $385,000 | Cascade Title | ||
| Herman Deborah L | -- | None Available | |
| Lerch Sean E | $159,900 | Western Title & Escrow Compa | |
| Turrietta Juventino A | $159,900 | Cascade Title Co | |
| Champagne Homes Inc | $33,000 | Cascade Title Co |
We collect this data history from publicly available records. To have your information removed, we recommend requesting removal directly through your county’s website.
| Date | Status | Borrower | Loan Amount |
|---|---|---|---|
| Previous Owner | $127,900 | ||
| Previous Owner | Turrietta Juventino A | $105,000 |
We collect this data history from publicly available records. To have your information removed, we recommend requesting removal directly through your county’s website.
| Date | Event | Price | List to Sale | Price per Sq Ft |
|---|---|---|---|---|
| 01/22/2025 01/22/25 | Sold | $385,000 | -7.2% | $242 / Sq Ft |
| 12/18/2024 12/18/24 | Pending | -- | -- | -- |
| 09/23/2024 09/23/24 | Price Changed | $415,000 | -3.3% | $261 / Sq Ft |
| 08/30/2024 08/30/24 | Price Changed | $429,000 | -2.3% | $269 / Sq Ft |
| 08/16/2024 08/16/24 | For Sale | $439,000 | -- | $276 / Sq Ft |
We collect this data history from publicly available records. To have your information removed, we recommend requesting removal directly through your county’s website.
| Year | Tax Paid | Tax Assessment Tax Assessment Total Assessment is a certain percentage of the fair market value that is determined by local assessors to be the total taxable value of land and additions on the property. | Land | Improvement |
|---|---|---|---|---|
| 2025 | $3,808 | $218,918 | ||
| 2024 | $3,581 | $235,676 | ||
| 2023 | $3,581 | $228,812 | ||
| 2022 | $3,333 | $222,148 | $0 | $0 |
| 2021 | $3,263 | $215,678 | $0 | $0 |
| 2020 | $3,168 | $209,397 | $0 | $0 |
| 2019 | $3,012 | $203,299 | $0 | $0 |
| 2018 | $2,928 | $191,629 | $0 | $0 |
| 2017 | $2,798 | $191,629 | $0 | $0 |
| 2016 | $2,727 | $186,048 | $0 | $0 |
| 2015 | $2,673 | $180,629 | $0 | $0 |
| 2014 | $2,632 | $175,368 | $0 | $0 |
Seller's Agent in 2025
Laura Winner
Hybrid Real Estate
(541) 515-9961
6 in this area
39 Total Sales
Seller Co-Listing Agent in 2025
Robert Winner
Hybrid Real Estate
(541) 517-1470
3 in this area
15 Total Sales
LF
Buyer's Agent in 2025
Leann Fanslow
BHHS Oregon- Professionals
(541) 485-1400
2 in this area
7 Total Sales
Source: Regional Multiple Listing Service (RMLS)
MLS Number: 24200433
APN: 1634227
Disclaimer: Certain information contained herein is derived from information provided by parties other than Homes.com. All information provided is deemed reliable, but is not guaranteed to be accurate and should be independently verified.
The content relating to real estate for sale on this web site comes in part from the IDX program of the RMLS™ of Portland, Oregon. Real estate listings held by brokerage firms other than Ten-X are marked with the RMLS™ logo, and detailed information about these properties includes the names of the listing brokers. Listing content is copyright © 2026 RMLS™, Portland, Oregon. Some properties which appear for sale on this web site may subsequently have sold or may no longer be available. All information provided is deemed reliable but is not guaranteed and should be independently verified.
Ask me questions while you tour the home.