5953 Eldora Dr College Station, TX 77845
College Station AreaEstimated payment $2,541/month
Highlights
- Traditional Architecture
- High Ceiling
- Community Pool
- Pebble Creek Elementary School Rated A
- Granite Countertops
- Covered Patio or Porch
About This Home
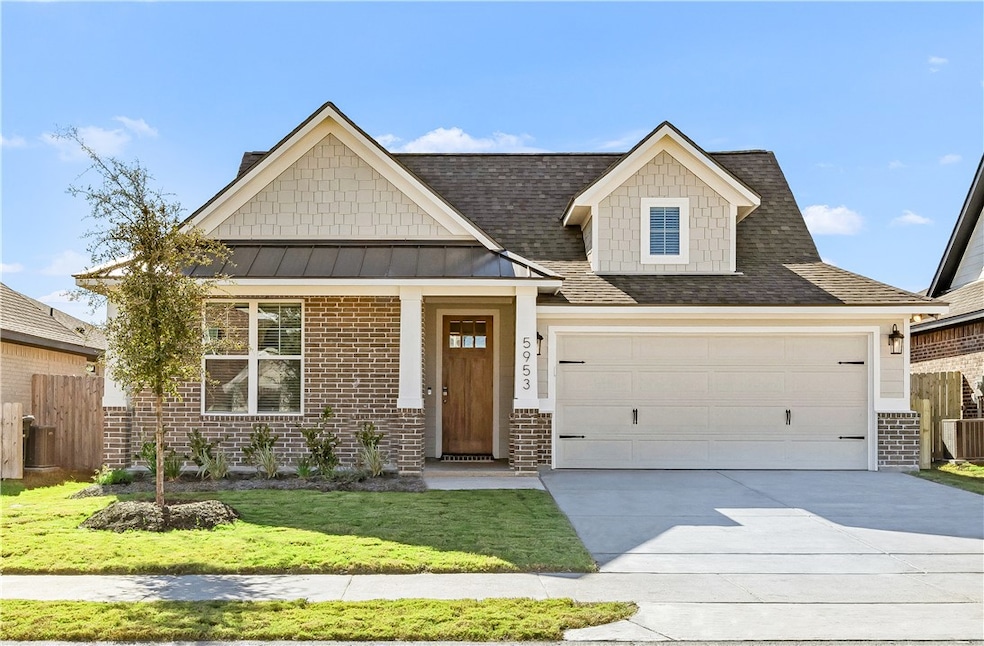
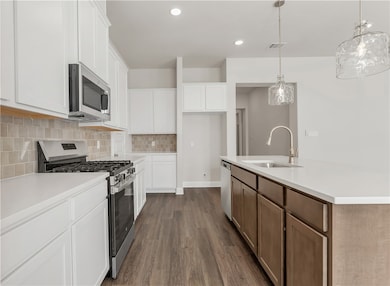
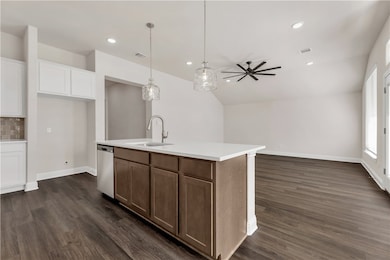
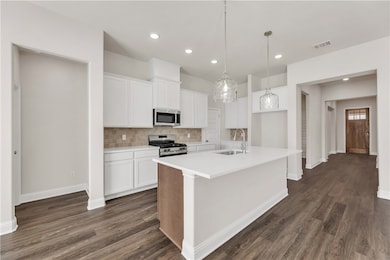
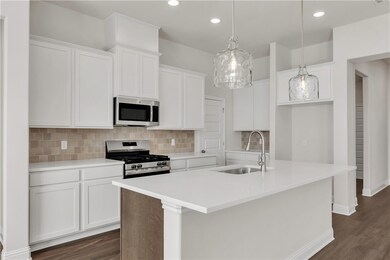
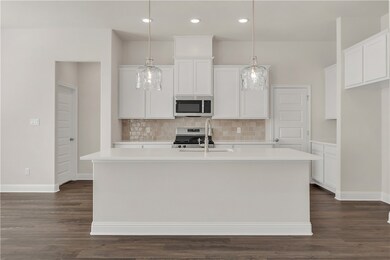
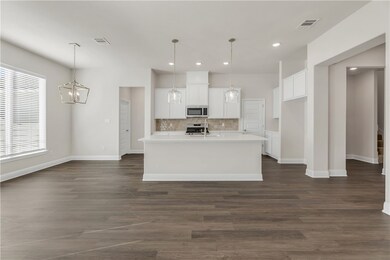
Welcome to 5953 Eldora! Enter into Ranger Homes most popular floor plan where natural light draws you into the spacious family room, dining room, and kitchen. Featuring 42 inch upper cabinets, a large walk-in pantry, subway backsplash, quartz counters, and stainless steel appliances, this kitchen boasts storage and style. This split floor plan features two bedrooms with a shared bathroom on one side of the house, a secluded and expansive primary suite on the other. and a bonus room over the garage! All three bedrooms have ceiling fans, oversized walk-in closets, and lots of natural light. Rounding out the home, find smart home features throughout such as a smart front door lock, Ring doorbell, smart thermostat, and smart lighting. Welcome home!
Home Details
Home Type
- Single Family
Year Built
- Built in 2025
Lot Details
- 5,750 Sq Ft Lot
- Wood Fence
- Sprinkler System
- Landscaped with Trees
Parking
- 2 Car Attached Garage
- Parking Available
- Garage Door Opener
Home Design
- Traditional Architecture
- Brick Exterior Construction
- Slab Foundation
- Frame Construction
- Composition Roof
- Metal Siding
- HardiePlank Type
- Radiant Barrier
Interior Spaces
- 2,077 Sq Ft Home
- 2-Story Property
- Dry Bar
- High Ceiling
- Ceiling Fan
- Window Treatments
- Insulated Doors
- Washer Hookup
Kitchen
- Walk-In Pantry
- Gas Range
- Recirculated Exhaust Fan
- Microwave
- Dishwasher
- Kitchen Island
- Granite Countertops
- Quartz Countertops
- Disposal
Flooring
- Carpet
- Tile
- Vinyl
Bedrooms and Bathrooms
- 3 Bedrooms
- 2 Full Bathrooms
Home Security
- Smart Home
- Fire and Smoke Detector
Eco-Friendly Details
- Energy-Efficient Windows with Low Emissivity
- Energy-Efficient HVAC
- Energy-Efficient Lighting
- Energy-Efficient Insulation
- Ventilation
Outdoor Features
- Covered Patio or Porch
Utilities
- Central Heating and Cooling System
- Heating System Uses Gas
- Programmable Thermostat
- Thermostat
- Underground Utilities
- Municipal Utilities District
- Tankless Water Heater
- Gas Water Heater
- High Speed Internet
Listing and Financial Details
- Legal Lot and Block 23 / 30
- Assessor Parcel Number 450438
Community Details
Overview
- Property has a Home Owners Association
- Association fees include common area maintenance, pool(s), trash, all facilities, management
- Built by Ranger Homes
- Southern Pointe Subdivision
- On-Site Maintenance
Recreation
- Community Playground
- Community Pool
- Dog Park
Additional Features
- Door to Door Trash Pickup
- Resident Manager or Management On Site
Map
Property History
We collect this data history from publicly available records. To have your information removed, we recommend requesting removal directly through your county’s website.
| Date | Event | Price | List to Sale | Price per Sq Ft |
|---|---|---|---|---|
| 05/21/2026 05/21/26 | Price Changed | $394,000 | -1.3% | $190 / Sq Ft |
| 03/06/2026 03/06/26 | Price Changed | $399,000 | -3.6% | $192 / Sq Ft |
| 11/16/2025 11/16/25 | For Sale | $413,800 | -- | $199 / Sq Ft |
Source: Bryan-College Station Regional Multiple Listing Service
MLS Number: 25011746

APN: 450438
Disclaimer: Certain information contained herein is derived from information provided by parties other than Homes.com. All information provided is deemed reliable, but is not guaranteed to be accurate and should be independently verified.
IDX information is provided exclusively for personal, non-commercial use, and may not be used for any purpose other than to identify prospective properties consumers may be interested in purchasing.
Information is deemed reliable but not guaranteed.
- 5943 Eldora Dr
- 5936 Eldora Dr
- 6119 Pocono Dr
- 6110 Pocono Dr
- 5923 Eldora Dr
- 5913 Eldora Dr
- 6221 Wilkesboro Dr
- 6226 Pocono Dr
- 6214 Talladega Dr
- 6348 Spartan Dr
- 6327 Spartan Dr
- 6336 Spartan Dr
- 6332 Spartan Dr
- 6306 Southern Cross Dr
- 1226 Verona Dr
- 6301 Rockford Dr
- 6201 Eldora Dr
- 6203 Eldora Dr
- 6211 Eldora Dr
- 6323 Southern Cross Dr
- 6201 Talladega Dr
- 6346 Spartan Dr
- 6215 Rockford Dr
- 6306 Fulton Dr
- 6210 Trado Dr
- 1142 Natchez Dr
- 6130 Darlington Ave
- 4597 Sandpiper Cove
- 1968 Arcadia Bluffs Dr
- 4776 Stonebriar Cir
- 4763 Stonebriar Cir
- 4605 Double Eagle Ct
- 4601 Valley Brook Cir
- 4906 Pearl River Ct
- 1545 Arrington Rd
- 305 Stone Chase Ct
- 4414 Woodland Ridge Dr
- 4340 Decatur Dr
- 1160 Verona Dr
- 4307 Spring Hill Dr
Ask me questions while you tour the home.