NOT LISTED FOR SALE

5953 Hammock Isles Cir Naples, FL 34119

Vineyards Neighborhood

Estimated Value: $1,268,000 - $1,348,469

3 Beds
3 Baths
2,729 Sq Ft
$479/Sq Ft Est. Value

Sale Details

Date Sold: July 16, 2025

Last sale price $1,315,000 $482 Per Sq Ft

Est. 1% decrease in value since last sale

Current estimated payment $8,676 / mo

137 Days on Market

Highlights

  • Lake Front
  • Golf Course Community
  • Gated with Attendant
  • Vineyards Elementary School Rated A
  • Screened Pool
  • Private Membership Available

About This Home

As of July 2025

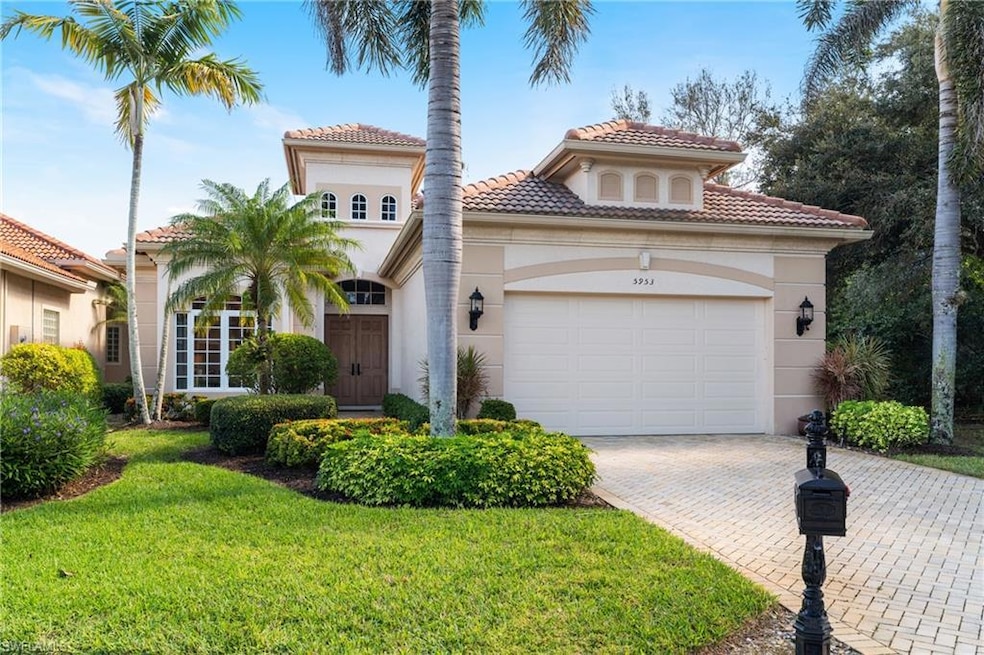
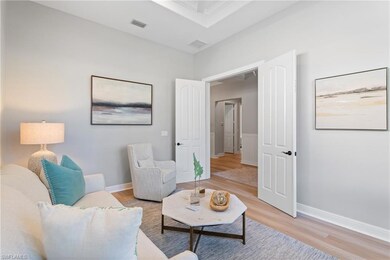
NOTICE- Another price adjustment ------ Motivated seller Step into this impeccably renovated residence, located in Hammock Isles within the prestigious Vineyards community. A transformation completed in 2021, showcases custom luxury finishes and professional design, creating a home that exudes sophistication and comfort. Offered fully furnished, it’s ready for you to move in and start living your dream.
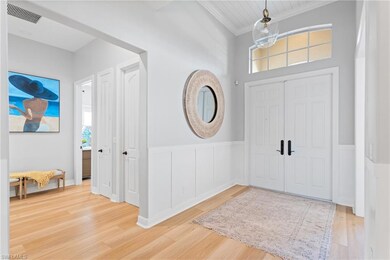
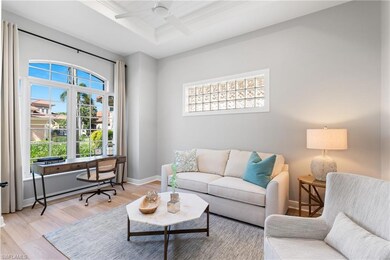
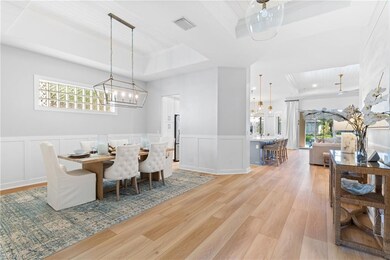
Every detail of this home has been thoughtfully curated, from the serene neutral color palette to the elegant lighting that enhances the ambiance throughout. The open floor plan invites natural light to flood the space, highlighting the exceptional craftsmanship and high-end finishes.
The chef’s kitchen is a masterpiece of both form and function, featuring stainless steel appliances, custom cabinetry, and a large island ideal for entertaining. The luxurious primary suite provides a peaceful retreat, complete with spa-inspired amenities, while additional en-suites offer style and comfort for family and guests alike.
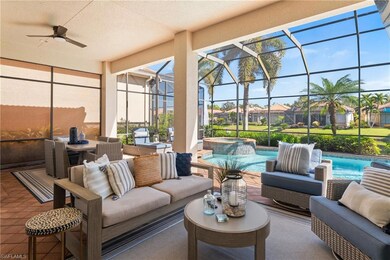
Outdoors, your private sanctuary awaits. A shimmering inground pool and spa are set against the backdrop of serene lake views, offering the plentiful space to relax or entertain. Situated within the Vineyards and surrounded by lush landscaping and graceful fountains, residents enjoy access to miles of walking paths, a community park with pickleball and tennis courts, a children’s play area, and more. For those seeking exclusive leisure opportunities, membership to the private Vineyards Country Club provides world-class golf, dining, and social events. This home is a true masterpiece, blending timeless elegance with modern luxury. Experience the finest in Naples living—schedule your private tour today and discover everything this exceptional property has to offer.

Last Agent to Sell the Property

JoAnn Thokey

Berkshire Hathaway FL Realty Listed on: 01/31/2025

Berkshire Hathaway FL Realty

Co-Listed By

Idalia Fabregas

Berkshire Hathaway FL Realty

Last Buyer's Agent

Meg Titcomb

John R Wood Properties

John R Wood Properties

Home Details

Home Type

  • Single Family

Est. Annual Taxes

  • $11,709

Year Built

  • Built in 2006

Lot Details

  • 10,890 Sq Ft Lot
  • Lot Dimensions are 69 x 190 x 60 x 153
  • Lake Front
  • East Facing Home
  • Gated Home
  • Privacy Fence
  • Landscaped
  • Paved or Partially Paved Lot

HOA Fees

Parking

  • 2 Car Attached Garage
  • Automatic Garage Door Opener
  • Deeded Parking

Home Design

  • Entry on the 1st floor
  • Concrete Block With Brick
  • Stucco
  • Tile

Interior Spaces

  • 2,729 Sq Ft Home
  • 1-Story Property
  • Wet Bar
  • Furnished
  • Furnished or left unfurnished upon request
  • Bar
  • Tray Ceiling
  • Vaulted Ceiling
  • 6 Ceiling Fans
  • Ceiling Fan
  • Electric Shutters
  • Sliding Windows
  • French Doors
  • Entrance Foyer
  • Great Room
  • Breakfast Room
  • Formal Dining Room
  • Den
  • Screened Porch
  • Tile Flooring
  • Lake Views

Kitchen

  • Eat-In Kitchen
  • Breakfast Bar
  • Double Self-Cleaning Oven
  • Electric Cooktop
  • Microwave
  • Ice Maker
  • Dishwasher
  • Wine Cooler
  • Kitchen Island
  • Built-In or Custom Kitchen Cabinets
  • Disposal

Bedrooms and Bathrooms

  • 3 Bedrooms
  • Split Bedroom Floorplan
  • Built-In Bedroom Cabinets
  • Walk-In Closet
  • In-Law or Guest Suite
  • 3 Full Bathrooms
  • Dual Sinks
  • Bathtub With Separate Shower Stall

Laundry

  • Laundry Room
  • Dryer
  • Washer
  • Laundry Tub

Home Security

  • Alarm System
  • High Impact Windows
  • High Impact Door
  • Fire and Smoke Detector

Pool

  • Screened Pool
  • Concrete Pool
  • In Ground Pool
  • In Ground Spa

Outdoor Features

  • Water Fountains
  • Outdoor Grill

Schools

  • Vineyards Elementary School
  • Oakridge Middle School
  • Barron Collier High School

Utilities

  • Central Heating and Cooling System
  • Underground Utilities
  • Sewer Assessments
  • High Speed Internet
  • Internet Available
  • Cable TV Available

Listing and Financial Details

  • Assessor Parcel Number 49084003482
  • Tax Block C
  • $2 Seller Concession

Community Details

Overview

  • Private Membership Available
  • Vineyards Community
  • Mandatory home owners association

Recreation

  • Golf Course Community
  • Tennis Courts
  • Pickleball Courts
  • Community Playground
  • Park
  • Bike Trail

Additional Features

  • Restaurant
  • Gated with Attendant

Home Details

Home Type

Single Family

Est. Annual Taxes

$11,709

Year Built

Built in 2006

Lot Details

0.25 Acres

HOA Fees

$616 per month

Parking

2

Listing Details

  • Legal Description: HAMMOCK ISLES BLK C LOT 42
  • Property Type: Residential
  • Table: Residential
  • Street View Param: 1$26.212217$-81.72155$358.18$13.33$1.00$ztwhPRqZrpCivcaP-PJQXA
  • Building Design: Single Family
  • Building Description: 1 Story/Ranch
  • Storm Protection: Impact Resistant Doors, Impact Resistant Windows, Electric Shutters, Shutters - Screens/Fabric
  • Year Built: 2006
  • Special Features: None
  • Property Sub Type: Detached
  • Stories: 1

Interior Features

  • Furnished Description: Furnished
  • Numberof Ceiling Fans: 6
  • Num Unit Floor: 1
  • Price Per Sq Ft: 481.86
  • Total Floors: 1
  • Additional Rooms: Den/Study, Great Room, Guest Bath, Guest Room, Laundry in Residence, Screened Lanai/Porch
  • Estimated Living Area: 2729
  • Full Bathrooms: 3
  • Total Bathrooms: 3.00
  • Bedroom Description: Master BR Ground, Split Bedrooms
  • Bedrooms: 3+Den
  • Total Bedrooms: 3
  • Dining Room: Breakfast Bar, Breakfast Room, Eat-in Kitchen, Formal
  • Equipment: Auto Garage Door, Cooktop - Electric, Dishwasher, Disposal, Double Oven, Dryer, Microwave, Refrigerator/Freezer, Refrigerator/Icemaker, Security System, Self Cleaning Oven, Smoke Detector, Washer, Wine Cooler
  • Flooring: Tile
  • Floor Plan: Split Bedrooms
  • Interior Amenities: Bar, Built-In Cabinets, Closet Cabinets, Foyer, French Doors, Internet Available, Laundry Tub, Smoke Detectors, Tray Ceiling, Volume Ceiling, Walk-In Closet, Wet Bar, Window Coverings
  • Kitchen: Island
  • Primary Bathroom: Dual Sinks, Separate Tub And Shower
  • Windows: Impact Resistant, Sliding

Exterior Features

  • Gulf Access: No
  • Private Pool: Yes
  • Private Spa: Yes
  • Roof: Tile
  • Construction: Concrete Block
  • Irrigation: Central
  • Road: Paved Road
  • View: Lake, Landscaped Area
  • Exterior Features: Grill, Privacy Wall, Water Display
  • Exterior Finish: Stucco
  • Private Pool Type: Below Ground, Concrete, Custom Upgrades, Screened
  • Private Spa Type: Below Ground, Concrete
  • Waterfront Type: Lake

Garage/Parking

  • Garage Description: Attached
  • Garage Spaces: 2
  • Parking: Driveway Paved

Utilities

  • Cable Available: Yes
  • Cooling: Ceiling Fans, Central Electric
  • Heat: Central Electric
  • Security: Alarm, Gated, Guard At Gate
  • Sewer: Assessment Paid, Central
  • Water: Assessment Paid, Central

Condo/Co-op/Association

  • Approval: Application Fee
  • Management: Professional
  • Mandatory HOA: Yes
  • Restrictions: Architectural, Deeded, No Commercial, No RV, No Truck
  • Sub Condo Name: HAMMOCK ISLES
  • HOA Fees: 748
  • HOA Fee Frequency: Quarterly
  • Maintenance: Cable, Insurance, Internet/WiFi Access, Irrigation Water, Lawn/Land Maintenance, Manager, Pest Control Exterior
  • Master Hoa Fee: 1102
  • Master HOA Fee Frequency: Quarterly
  • Development Name: VINEYARDS

Association/Amenities

  • Pets: Limits
  • Pets Limit Max Number: 2
  • Development: Vineyards
  • Amenities: Bike And Jog Path, Community Park, Golf Course, Internet Access, Pickleball, Play Area, Private Membership, Restaurant, Tennis Court, Underground Utility
  • Community Type: Gated, Golf Course, Tennis
  • Units In Building: 1
  • Total Number of Units: 73

Fee Information

  • Application Fee: 150.00

Schools

  • Elementary School: Vineyards Elementary School
  • High School: Barron Collier High School
  • Middle School: Oakridge Middle School

Lot Info

  • Builder Product: No
  • Section: 8
  • Total Area: 3656
  • Waterfront: Yes
  • Acres: 0.2500
  • Rear Exposure: East
  • Lot Description: Regular
  • Lot Dimensions: 69 X 190 X 60 X 153
  • Parcel Number: 49084003482

Rental Info

  • Lease Limits: Yes
  • Leases Per Year: 4
  • Min Days Of Lease: 90

Tax Info

  • Tax Description: City And County, No Homestead
  • Taxes: 11709.16
  • Tax Year: 2023

Matterport 3D Tour

Ownership History

We collect this data history from publicly available records. To have your information removed, we recommend requesting removal directly through your county’s website.

Date Name Owned For Owner Type

Purchase Details

Listed on
Jan 31, 2025
Closed on
Jul 16, 2025
Sold by
Bought by
Seller's Agent
JoAnn Thokey
Berkshire Hathaway FL Realty
Buyer's Agent
Meg Titcomb
John R Wood Properties
List Price
$1,595,000
Sold Price
$1,315,000
Premium/Discount to List
-$280,000
-17.55%
Views
42
Current Estimated Value
$1,307,867

Home Financials for this Owner

Home Financials are based on the most recent Mortgage that was taken out on this home.
Estimated Appreciation
-$7,133
Avg. Annual Appreciation
-0.52%
Original Mortgage
$1,052,000
Outstanding Balance
$1,040,188
Interest Rate
6%
Mortgage Type
New Conventional
Estimated Equity
$267,679

Purchase Details

Closed on
Apr 17, 2024
Sold by
Bought by

Purchase Details

Listed on
May 27, 2022
Closed on
Aug 11, 2022
Sold by
Bought by
Seller's Agent
David Gruninger
William Raveis Real Estate
Buyer's Agent
JoAnn Thokey
Berkshire Hathaway FL Realty
List Price
$1,595,000
Sold Price
$1,500,000
Premium/Discount to List
-$95,000
-5.96%

Home Financials for this Owner

Home Financials are based on the most recent Mortgage that was taken out on this home.
Avg. Annual Appreciation
-3.41%
Original Mortgage
$1,200,000
Interest Rate
5.3%
Mortgage Type
New Conventional

Purchase Details

Listed on
Feb 15, 2022
Closed on
Mar 16, 2022
Sold by
Bought by
Seller's Agent
David Gruninger
William Raveis Real Estate
Buyer's Agent
David Gruninger
William Raveis Real Estate
List Price
$859,000
Sold Price
$895,000
Premium/Discount to List
$36,000
4.19%

Home Financials for this Owner

Home Financials are based on the most recent Mortgage that was taken out on this home.
Avg. Annual Appreciation
275.88%

Purchase Details

Closed on
Sep 18, 2020
Sold by
Bought by

Home Financials for this Owner

Home Financials are based on the most recent Mortgage that was taken out on this home.
Original Mortgage
$510,400
Interest Rate
2.9%
Mortgage Type
New Conventional

Purchase Details

Closed on
Aug 26, 2020
Sold by
Bought by

Home Financials for this Owner

Home Financials are based on the most recent Mortgage that was taken out on this home.
Original Mortgage
$510,400
Interest Rate
2.9%
Mortgage Type
New Conventional

Purchase Details

Closed on
Sep 26, 2013
Sold by
Bought by

Home Financials for this Owner

Home Financials are based on the most recent Mortgage that was taken out on this home.
Original Mortgage
$417,000
Interest Rate
4.39%
Mortgage Type
New Conventional
Source: Public Records
Create a Home Valuation Report for This Property
The Home Valuation Report is an in-depth analysis detailing your home's value as well as a comparison with similar homes in the area

Home Values in the Area

Source: Public Records

Average Home Value in this Area


Source: Public Records

Purchase History

We collect this data history from publicly available records. To have your information removed, we recommend requesting removal directly through your county’s website.

Date Buyer Sale Price Title Company
$1,315,000 None Listed On Document
-- None Listed On Document
$1,500,000 Florida Title & Guarantee
$895,000 Ycm Law Pllc
-- None Available
$640,000 Attorney
$607,500 Attorney
Source: Public Records

Mortgage History

We collect this data history from publicly available records. To have your information removed, we recommend requesting removal directly through your county’s website.

Date Status Borrower Loan Amount
Open $1,052,000
Previous Owner $1,200,000
Previous Owner $510,400
Previous Owner $417,000
Source: Public Records

Property History

We collect this data history from publicly available records. To have your information removed, we recommend requesting removal directly through your county’s website.

Date Event Price List to Sale Price per Sq Ft Prior Sale
07/16/2025 07/16/25 Sold $1,315,000 -4.0% $482 / Sq Ft
06/17/2025 06/17/25 Pending -- -- --
06/05/2025 06/05/25 Price Changed $1,370,000 -5.2% $502 / Sq Ft
05/09/2025 05/09/25 Price Changed $1,445,000 -3.3% $529 / Sq Ft
03/21/2025 03/21/25 Price Changed $1,495,000 -6.3% $548 / Sq Ft
01/27/2025 01/27/25 For Sale $1,595,000 +6.3% $584 / Sq Ft
08/18/2022 08/18/22 Sold $1,500,000 +0.3% $550 / Sq Ft View Prior Sale
07/12/2022 07/12/22 Pending -- -- --
07/01/2022 07/01/22 Price Changed $1,495,000 -3.2% $548 / Sq Ft
06/09/2022 06/09/22 Price Changed $1,545,000 -3.1% $566 / Sq Ft
05/27/2022 05/27/22 For Sale $1,595,000 +78.2% $584 / Sq Ft
03/28/2022 03/28/22 Sold $895,000 +4.2% $328 / Sq Ft View Prior Sale
02/15/2022 02/15/22 Pending -- -- --
02/15/2022 02/15/22 For Sale $859,000 -- $315 / Sq Ft
Source: Naples Area Board of REALTORS®

Tax History

We collect this data history from publicly available records. To have your information removed, we recommend requesting removal directly through your county’s website.

Year Tax Paid Tax Assessment Tax Assessment Total Assessment is a certain percentage of the fair market value that is determined by local assessors to be the total taxable value of land and additions on the property. Land Improvement
2025 $10,535 $1,023,206 $594,158 $429,048
2024 $11,709 $1,074,149 $546,625 $527,524
2023 $11,709 $1,167,981 $584,575 $583,406
2022 $9,116 $701,456 $0 $0
2021 $7,189 $637,687 $165,470 $472,217
2020 $5,434 $520,629 $65,539 $455,090
2019 $5,635 $535,772 $97,335 $438,437
2018 $5,659 $539,310 $120,047 $419,263
2017 $6,315 $595,594 $0 $0
2016 $6,163 $583,344 $0 $0
2015 $6,212 $579,289 $0 $0
2014 $6,224 $524,691 $0 $0
Source: Public Records

Agents Affiliated with this Home

  • Section Image
  • Section Image
  • Section Image
  • Section Image
  • Section Image
See All Agents

Map

Source: Naples Area Board of REALTORS®

MLS Number: 225012276

Naples Area Board of REALTORS®

APN: 49084003482

Your Personal Tour Guide

Ask me questions while you tour the home.