
Matt Wielgos
Plum Tree Realty
(815) 880-4109
91 Total Sales
3 in Dent
$230K - $371K Price Range

Estimated Value: $470,000 - $512,000
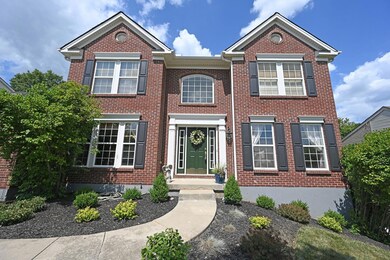
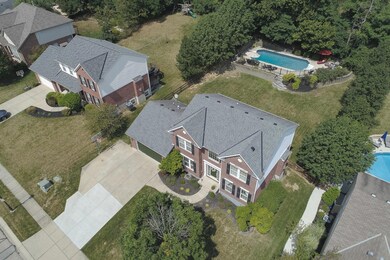

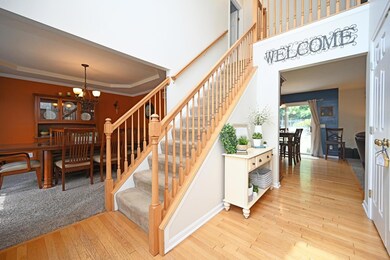
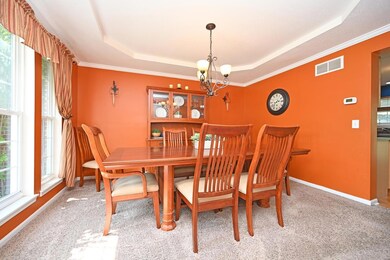
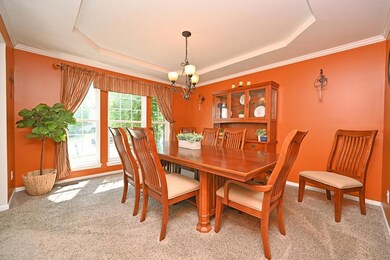
Custom built home w/in-ground pool and hot tub in Brierly Ridge Estates. This 4bd/3ba home features indoor/outdoor entertaining areas. Sit back and relax in your home theatre or take a dip in your private pool or a soak in your hot tub! A great home for hosting family and friends or simply relaxing in your own Oasis!
Last Agent to Sell the Property
Comey & Shepherd License #2018000895 Listed on: 08/26/2022
We collect this data history from publicly available records. To have your information removed, we recommend requesting removal directly through your county’s website.
Matt Wielgos
Plum Tree Realty
(815) 880-4109
91 Total Sales
3 in Dent
$230K - $371K Price Range
Richard Morales
Coldwell Banker Realty
(513) 586-5101
65 Total Sales
2 in Dent
$193K - $218K Price Range
Larry Pauly
Coldwell Banker Realty
(513) 657-2765
46 Total Sales
1 in Dent
$215,000 Price
Bill Lutts
Align Right Realty Infinity
(513) 993-4201
79 Total Sales
2 in Dent
$156K - $755K Price Range
Krista Michael
eXp Realty
(740) 908-4948
44 Total Sales
1 in Dent
$253,000 Price
Cindy Johnston
Lohmiller Real Estate
(513) 847-9386
80 Total Sales
2 in Dent
$244K - $265K Price Range
We collect this data history from publicly available records. To have your information removed, we recommend requesting removal directly through your county’s website.
| Date | Buyer | Sale Price | Title Company |
|---|---|---|---|
| $429,900 | None Listed On Document | ||
| Lambert Jeremy M | $270,100 | First Title Agency Inc | |
| Dan Lu Llc | $69,000 | First Title Agency Inc |
We collect this data history from publicly available records. To have your information removed, we recommend requesting removal directly through your county’s website.
| Date | Status | Borrower | Loan Amount |
|---|---|---|---|
| Open | $386,910 | ||
| Previous Owner | Lambert Jeremy M | $242,000 | |
| Previous Owner | Lambert Jeremy | $264,700 | |
| Previous Owner | Lambert Jeremy | $31,800 | |
| Previous Owner | Lambert Jeremy | $256,000 | |
| Previous Owner | Lambert Jeremy M | $40,507 | |
| Previous Owner | Lambert Jeremy M | $216,038 | |
| Previous Owner | Brierly Ridge Estates Llc | $1,882,500 |
We collect this data history from publicly available records. To have your information removed, we recommend requesting removal directly through your county’s website.
| Date | Event | Price | List to Sale | Price per Sq Ft |
|---|---|---|---|---|
| 10/27/2022 10/27/22 | Sold | $429,900 | 0.0% | $203 / Sq Ft |
| 08/28/2022 08/28/22 | Pending | -- | -- | -- |
| 08/26/2022 08/26/22 | Price Changed | $429,900 | +0.2% | $203 / Sq Ft |
| 08/26/2022 08/26/22 | For Sale | $429,000 | -- | $203 / Sq Ft |
We collect this data history from publicly available records. To have your information removed, we recommend requesting removal directly through your county’s website.
| Year | Tax Paid | Tax Assessment Tax Assessment Total Assessment is a certain percentage of the fair market value that is determined by local assessors to be the total taxable value of land and additions on the property. | Land | Improvement |
|---|---|---|---|---|
| 2025 | $8,158 | $150,465 | $16,800 | $133,665 |
| 2024 | $7,983 | $150,465 | $16,800 | $133,665 |
| 2023 | $8,016 | $150,465 | $16,800 | $133,665 |
| 2022 | $6,252 | $95,799 | $17,640 | $78,159 |
| 2021 | $5,737 | $95,799 | $17,640 | $78,159 |
| 2020 | $5,787 | $95,799 | $17,640 | $78,159 |
| 2019 | $6,085 | $91,238 | $16,800 | $74,438 |
| 2018 | $5,419 | $91,238 | $16,800 | $74,438 |
| 2017 | $5,125 | $91,238 | $16,800 | $74,438 |
| 2016 | $5,661 | $99,310 | $23,909 | $75,401 |
| 2015 | $5,710 | $99,310 | $23,909 | $75,401 |
| 2014 | $5,720 | $99,310 | $23,909 | $75,401 |
| 2013 | $5,403 | $100,314 | $24,150 | $76,164 |
Seller's Agent in 2022
Tracy Winkler
Comey & Shepherd
(513) 702-2581
158 Total Sales
Seller Co-Listing Agent in 2022
Allison Detzel
Comey & Shepherd
(513) 227-5328
74 Total Sales
Buyer's Agent in 2022
Jeanne Rieder
Hoeting, REALTORS
(513) 253-3992
370 Total Sales
Source: MLS of Greater Cincinnati (CincyMLS)
MLS Number: 1751293
APN: 550-0201-0217
Disclaimer: Certain information contained herein is derived from information provided by parties other than Homes.com. All information provided is deemed reliable, but is not guaranteed to be accurate and should be independently verified.
The data relating to real estate for sale on this website comes in part from the Broker Reciprocity programs of the MLS of Greater Cincinnati, Inc.. Those listings held by brokerage firms other than Ten-X are marked with the Broker Reciprocity logo and house icon. The properties displayed may not be all of the properties available through Broker Reciprocity.
IDX information is provided exclusively for personal, non-commercial use, and may not be used for any purpose other than to identify prospective properties consumers may be interested in purchasing.
Information is deemed reliable but not guaranteed.
Ten-X does not display the entire Cincinnati MLS Broker Reciprocity™ database on this web site. The listings of some real estate brokerage firms have been excluded.
Copyright 2026, MLS of Greater Cincinnati, Inc. All rights reserved
Ask me questions while you tour the home.