
Urs Klarer
Coldwell Banker Realty
(475) 268-1377
63 Total Sales
4 in Shelton
$385K - $905K Price Range
Estimated Value: $612,547
This property is eligible under the Freddie Mac First Look Initiative thru 02/19/16. Investor offers would be eligible for review & acceptance on 02/20/15. See attachment about home warranty credit. See agent remarks on offer submission.
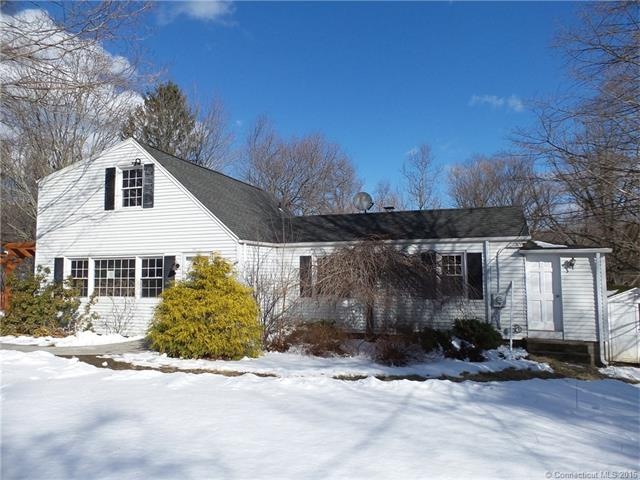
Spacious Dormered 3 Bedroom, 2 Bathroom Cape. First Floor Master Bedroom. Remodeled Kitchen. Finished Walk-Out Lower Level.
Last Agent to Sell the Property
Coldwell Banker Calabro License #REB.0755492 Listed on: 01/29/2016
We collect this data history from publicly available records. To have your information removed, we recommend requesting removal directly through your county’s website.
Urs Klarer
Coldwell Banker Realty
(475) 268-1377
63 Total Sales
4 in Shelton
$385K - $905K Price Range
Joseph DeFrancisco
RE/MAX Right Choice
(475) 271-1270
69 Total Sales
4 in Shelton
$198K - $620K Price Range
Kimberly Levinson
Higgins Group Real Estate
(475) 471-0841
70 Total Sales
6 in Shelton
$325K - $759K Price Range
Christopher Reid
Coldwell Banker Realty
(475) 265-6047
57 Total Sales
2 in Shelton
$442K - $535K Price Range
Lisa Mancini
William Raveis Real Estate
(914) 312-4943
61 Total Sales
1 in Shelton
$680,000 Price
Alicia Hale
Coldwell Banker Realty
(475) 882-6549
45 Total Sales
1 in Shelton
$675,000 Price
We collect this data history from publicly available records. To have your information removed, we recommend requesting removal directly through your county’s website.
| Date | Buyer | Sale Price | Title Company |
|---|---|---|---|
| $282,000 | -- | ||
| -- | -- | ||
| -- | -- | ||
| $385,000 | -- | ||
| $200,000 | -- |
We collect this data history from publicly available records. To have your information removed, we recommend requesting removal directly through your county’s website.
| Date | Status | Borrower | Loan Amount |
|---|---|---|---|
| Open | $221,815 |
We collect this data history from publicly available records. To have your information removed, we recommend requesting removal directly through your county’s website.
| Date | Event | Price | List to Sale | Price per Sq Ft |
|---|---|---|---|---|
| 06/01/2016 06/01/16 | Sold | $282,000 | -7.5% | $168 / Sq Ft |
| 02/12/2016 02/12/16 | Pending | -- | -- | -- |
| 01/29/2016 01/29/16 | For Sale | $304,900 | -- | $181 / Sq Ft |
We collect this data history from publicly available records. To have your information removed, we recommend requesting removal directly through your county’s website.
| Year | Tax Paid | Tax Assessment Tax Assessment Total Assessment is a certain percentage of the fair market value that is determined by local assessors to be the total taxable value of land and additions on the property. | Land | Improvement |
|---|---|---|---|---|
| 2025 | $5,881 | $312,480 | $113,120 | $199,360 |
| 2024 | $5,993 | $312,480 | $113,120 | $199,360 |
| 2023 | $5,459 | $312,480 | $113,120 | $199,360 |
| 2022 | $4,892 | $280,000 | $113,120 | $166,880 |
| 2021 | $4,219 | $191,500 | $61,740 | $129,760 |
| 2020 | $4,293 | $191,500 | $61,740 | $129,760 |
| 2019 | $4,293 | $191,500 | $61,740 | $129,760 |
| 2017 | $4,275 | $192,500 | $61,740 | $130,760 |
| 2015 | $4,345 | $194,750 | $66,010 | $128,740 |
| 2014 | $4,345 | $194,750 | $66,010 | $128,740 |
Seller's Agent in 2016
Michael Calabro
Coldwell Banker Calabro
(860) 983-8098
168 Total Sales
Buyer's Agent in 2016
Sarah Goulart
Coldwell Banker Realty
(917) 902-9692
16 Total Sales
Source: SmartMLS
MLS Number: G10094805
APN: SHEL-000033-000000-000050
Disclaimer: Certain information contained herein is derived from information provided by parties other than Homes.com. All information provided is deemed reliable, but is not guaranteed to be accurate and should be independently verified.
IDX information is provided exclusively for personal, non-commercial use, and may not be used for any purpose other than to identify prospective properties consumers may be interested in purchasing. Information is deemed reliable but not guaranteed.
Ask me questions while you tour the home.